Key takeaways
- A free family amenity and a paid play center need different equipment and operations.
- Entry, waiting, seating and service access belong on the first layout.
- Compact soft play should be specified by its configuration and dimensions.
- Mall delivery restrictions can affect component design and installation cost.
- Compare quotations at the same installed completion point.
1. Choose the mall play format before the equipment
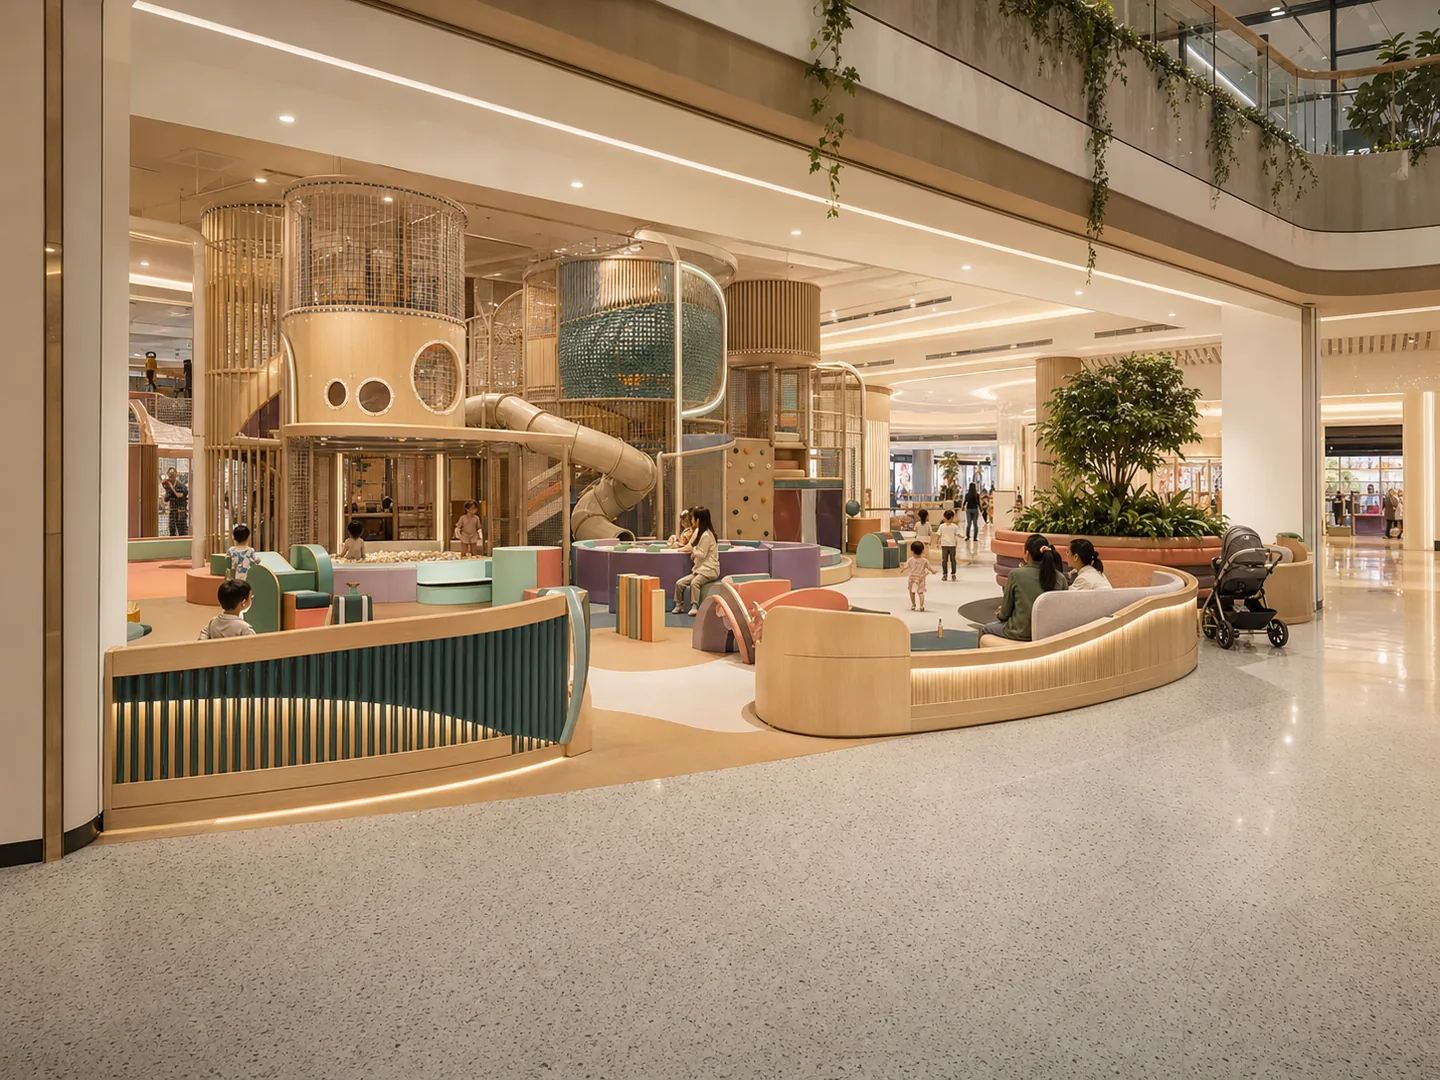
A family stopping during a shopping trip has a different visit from a group arriving for a booked birthday party. Decide what brings people to your proposed play area, whether admission is charged, who supervises children and which supporting services will be offered. These decisions shape the layout and the equipment shortlist.
For a shared mall amenity, make the activities easy to understand and the boundaries readable from the public side. For a ticketed venue, plan the arrival process, repeated play journeys and session changeovers. A destination FEC needs a wider operating plan because its attractions can involve different users, staff positions and participation rules.
| Format | Equipment direction | Space to plan alongside it |
|---|---|---|
| Shared family amenity | Low-level soft play, crawl-through elements and activity panels | Accompanying adults, clear boundaries, cleaning access and mall circulation |
| Ticketed children's playground | Contained play route, slides, ball play, toddler zone and role play | Reception, shoes, waiting, seating, staff access and storage |
| Larger family entertainment center | Core children's play plus selected challenge or interactive attractions | Separate participation zones, queues, briefing, parties and technical service access |
2. Compare indoor playground equipment by the activity it adds
Build a shortlist around complementary experiences. A connected structure may already include climbing, crawling and sliding; adding more equipment with the same functions can consume room without making the visit more varied. Role play or a quieter activity area may add a different reason to stay and return.
For each shortlisted item, ask how a child enters, uses it, leaves and repeats the activity. Then ask how staff reach it and how it is inspected, cleaned and repaired. These questions make two visually similar proposals easier to compare.
- See indoor playground equipment names and examples
- Compare commercial indoor playground configurations
| Equipment | Role in the visit | Key buying check |
|---|---|---|
| Soft-contained play structure | A connected route with several movement choices | Actual levels, access routes, visibility and maintenance access |
| Slides and ball pools | A recognizable centerpiece and repeat play loop | Landing arrangement, return route, ball containment and cleaning method |
| Toddler soft-play combinations | A focused area for the intended younger users | Component dimensions, access difficulty, separation and caregiver position |
| Tunnels and padded obstacles | Crawling, balancing and route choice | Openings, intended users, access for assistance and replaceable coverings |
| Role-play houses and activity panels | Imaginative and slower-paced play | Sightlines, loose-part management, reset time and accessible approaches |
| Interactive games | A changing challenge or group activity | Demonstration, power, lighting, licensing, downtime and local support |
| Ninja, climbing or trampoline attractions | An additional challenge offer where appropriate | Separate equipment requirements, user limits, supervision and operating scope |
3. Specify compact soft play by configuration and dimensions
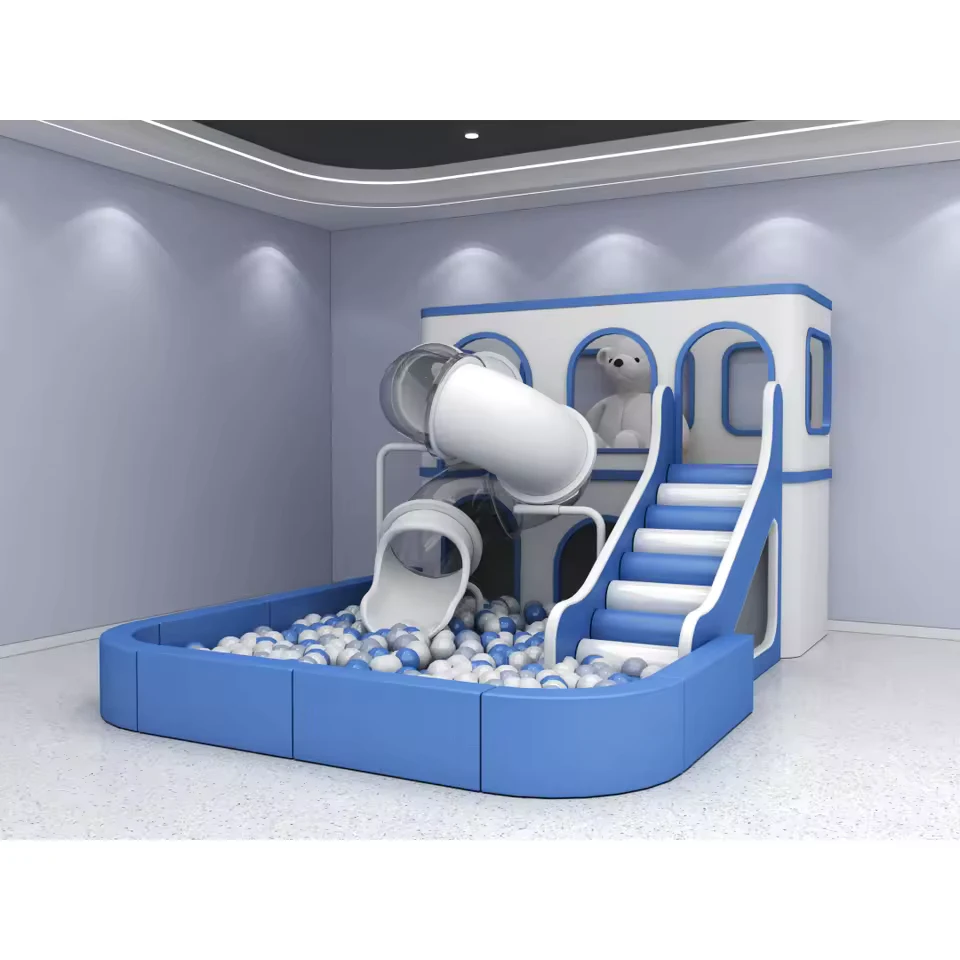
A small soft-play set does not need to be presented as a large area-based package. Compare its components, overall length and width, height, access arrangement and the surrounding space required for use. A model code does not tell you how many square meters it occupies or how many children it accommodates.
Vabibo's VP-SP-C01 Compact Slide & Ball Pool illustrates a combination of stepped access, a raised play element, an enclosed slide and a padded ball pool. It is a useful visual starting point for a compact retail play brief. The selected version still needs a dimensioned drawing and a component schedule.
If several small sets are proposed, review how they work together. Avoid a queue for one slide cutting across another activity or a ball-pool exit facing the main arrival line. Compare the complete arrangement before adding pieces simply because they fit inside the lease boundary.
4. Draw the arrival, play and departure journeys
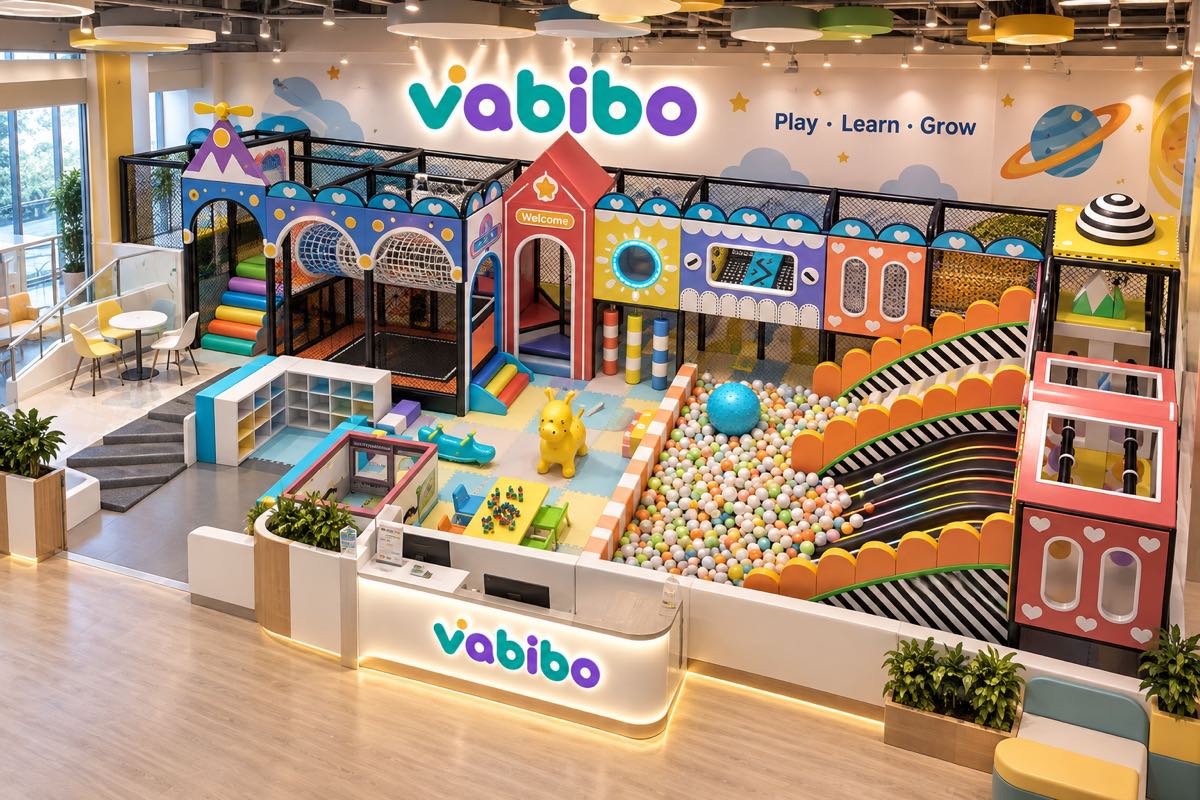
Start the layout outside the playground entrance. Mark where a family approaches, pauses to read the offer, queues, pays if required, leaves shoes or a stroller, and enters. Keep these functions within the agreed operating boundary and coordinate their relationship with nearby shop entrances and public movement.
Next, trace the play journey. Place slide exits, return routes and activity entrances so that waiting children do not block moving users. Show how younger users reach their area without crossing a higher-intensity route. Mark staff positions and check the view from the proposed seating, rather than assuming a transparent boundary makes every corner visible.
Finally, draw departure and changeover. Families collecting shoes can conflict with new arrivals. A party group waiting for its host may need a different holding point from casual visitors. Include cleaning equipment, personal belongings and replacement-part storage so these do not occupy circulation space after opening.
5. Resolve the building and landlord constraints early
Give the supplier a drawing of the usable unit, not just the total lease area. Include columns, storefront limits, doors, level changes and fixed services. Measure clear height to the relevant obstructions across the room; one ceiling measurement can miss a lower beam or duct over the proposed structure.
Ask the landlord and local project team to identify the reviews required for the fit-out, including building loads and fixing methods, fire and emergency arrangements, accessibility, electrical work and any changes to building services. Equipment documents are one input to that review; they do not approve the whole premises.
Discuss noise with adjoining tenants before selecting amplified games or high-energy activities. Ask who specifies and installs any acoustic treatment and how it relates to the building requirements. Confirm cleaning access, permitted working hours and the process for later maintenance visits.
For U.S. projects, the U.S. Access Board's play-area guide explains the relationship between accessible routes and play components. Use it with the local project review, and confirm the requirements applicable to the actual installation. It does not certify a supplier's product or replace a site-specific assessment.
6. Check the route from the loading bay to the play area
An equipment design can fit the finished room and still create a delivery problem. Record the unloading point, door openings, corridor turns, lift dimensions and capacity, route restrictions and available storage. Check the largest packaged part along the entire route, including the equipment used to move it.
Give these details to the manufacturer before the design is released for production. If the package cannot reach the unit, the solution may involve different component sections or an agreed assembly sequence. Do not leave an assumption that the installer can cut or modify components on site.
Put mall-specific work into the installation quote: loading-bay bookings, permitted delivery windows, floor and wall protection, temporary work boundaries, storage, waste removal and return visits. Name who coordinates each item and what must be ready before the installation team arrives.
7. Match the equipment to a workable supervision and cleaning plan
State clearly whether accompanying adults remain responsible for their children, whether staff actively supervise particular attractions, and whether any drop-off service is proposed. Seating, staff locations, access control and customer instructions should support the chosen model. An enclosed play area alone does not settle that responsibility.
Westfield Wheaton's official PlaySpace page describes a mall play area with animal characters and puzzles and explicitly requires adult supervision. Soft Play's Eastwood Mall case study describes themed play elements and seating around the play space. These are examples from other operators and suppliers, showing how the family experience includes supervision and seating; they are not Vabibo projects or evidence of expected revenue.
Review the daily work item by item: opening checks, cleaning of contact surfaces, ball-pool access, loose-part reset, inspection of coverings and nets, and the process for isolating an unavailable activity. Ask for the selected materials' care instructions and the replacement-part list. Choose an equipment mix your team can maintain during the mall's actual opening hours.
8. Compare the full mall installation cost
Ask all shortlisted suppliers to quote the same drawing revision and equipment list. A lower price may include fewer activities, a different finish or a shorter delivery scope. Separate the equipment price from the work needed to make the mall unit ready for customers.
Use a comparison sheet with a responsible party, amount or allowance, and confirmation status for every cost line. An unquoted item is still unresolved. Treat ticket revenue, rent and staffing as a separate operating model based on your local research; equipment selection alone does not establish profitability.
| Cost group | Items to clarify | Useful evidence |
|---|---|---|
| Equipment and design | Structure, activities, theme, surfacing, options and documents | Dated drawing, component list and material schedule |
| Freight and import | Packing, shipping, destination charges and delivery endpoint | Package schedule and written trade and delivery terms |
| Mall fit-out | Local services, storefront, required building work and technical reviews | Landlord requirements and local contractor scope |
| Installation | Labor, travel, access equipment, night work, protection and waste | Method, schedule and responsibility list |
| Handover and opening | Checks, corrections, manuals, staff preparation and initial spares | Handover checklist and agreed completion records |
9. Ask the manufacturer for a coordinated proposal
A useful proposal connects the equipment image with the actual room and the delivery plan. Ask the manufacturer to return one dated package that identifies the selected configuration and the questions still awaiting the landlord or local team. A colorful rendering is helpful for visual direction, but the dimensions and component list are what make the offer comparable.
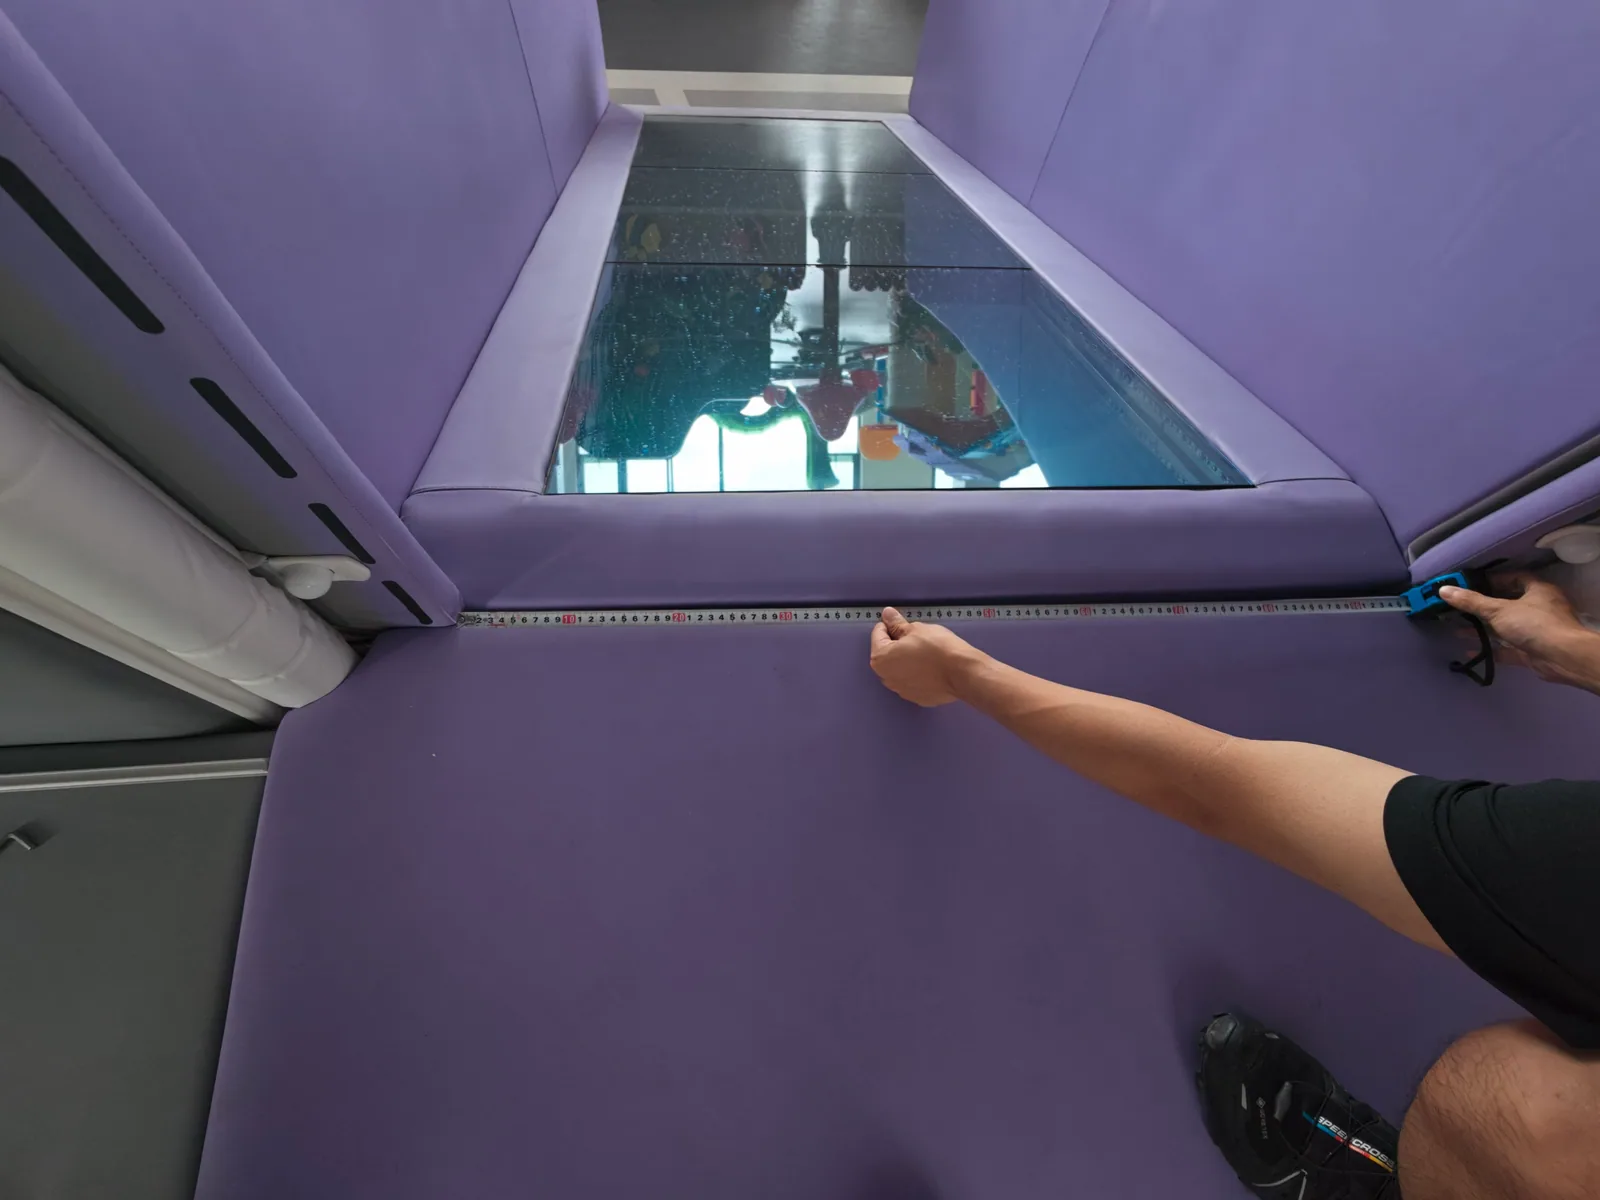
Review photographs and inspection records for their actual purpose. A measurement photograph can show a checking activity; it cannot by itself prove compliance, establish capacity or confirm that the proposed layout fits your mall. Request records connected to the selected design and order when those records become available.
- Dimensioned layout with equipment, access, waiting, seating and operating boundaries
- Equipment schedule showing the selected modules, materials, finishes and options
- Intended-user information and applicable document scope for the selected configuration
- Delivery and installation plan checked against the mall's access information
- Itemized quotation with inclusions, exclusions and named responsibilities
- Inspection, handover, maintenance and replacement-part information
10. Send Vabibo a brief that can turn into a layout
Start with the destination and a measured plan of the proposed mall unit. Add clear-height measurements, photographs, the delivery route and the landlord's fit-out requirements. Explain whether the project is a shared family amenity, a ticketed play center or a larger FEC, and describe the intended users and supervision model.
Choose a few reference images and say what matters in each: the play route, a slide type, the visual theme, the relationship to seating or the entrance arrangement. Include the budget range and opening target so equipment and delivery choices can be discussed together.
Vabibo can use that brief to discuss custom indoor playground equipment, compact soft-play combinations and a mall-specific layout direction. The next useful result is a coordinated proposal with clear dimensions, equipment scope and responsibilities.
Sources and related references
- Westfield Wheaton — official PlaySpace visitor information
- Soft Play — Very Orthodontics Smile Cove at Eastwood Mall
- U.S. Access Board — Guide to play areas
This buyer guidance supports early planning. Final dimensions, standards, responsibilities, and approvals must be confirmed for the actual project and destination.