
Activity zoning
Separate open jump, challenge, sport, younger-user, and rest areas where required.
A trampoline-led venue needs more than a large jump field. A stronger concept combines varied challenge, clear transitions, staff observation, queuing logic, and supporting attractions for different ages and visit occasions.
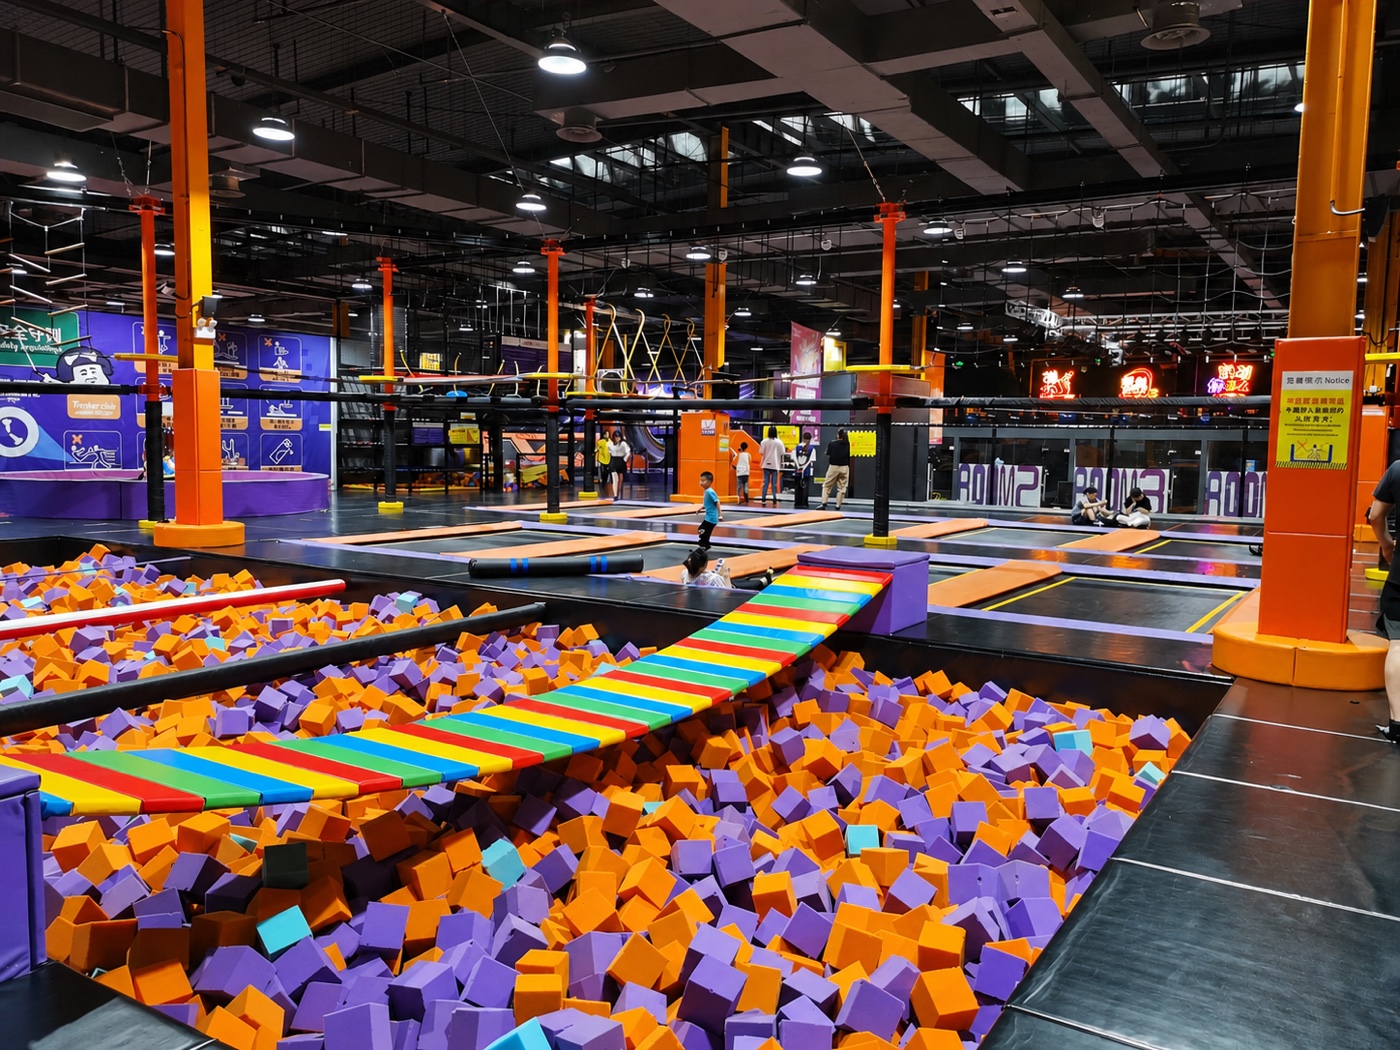
Every project combines design decisions, operating needs, technical constraints, and delivery responsibilities.
Separate open jump, challenge, sport, younger-user, and rest areas where required.
Consider reception, briefing, queueing, staff control, and session transitions.
Combine trampoline activity with climbing, ninja, soft play, or interactive elements.
Use strong color, feature structures, lighting direction, and brand touchpoints.
These model codes make early comparison easier. Theme, activity mix, dimensions, capacity, and technical scope are adapted to the actual venue.
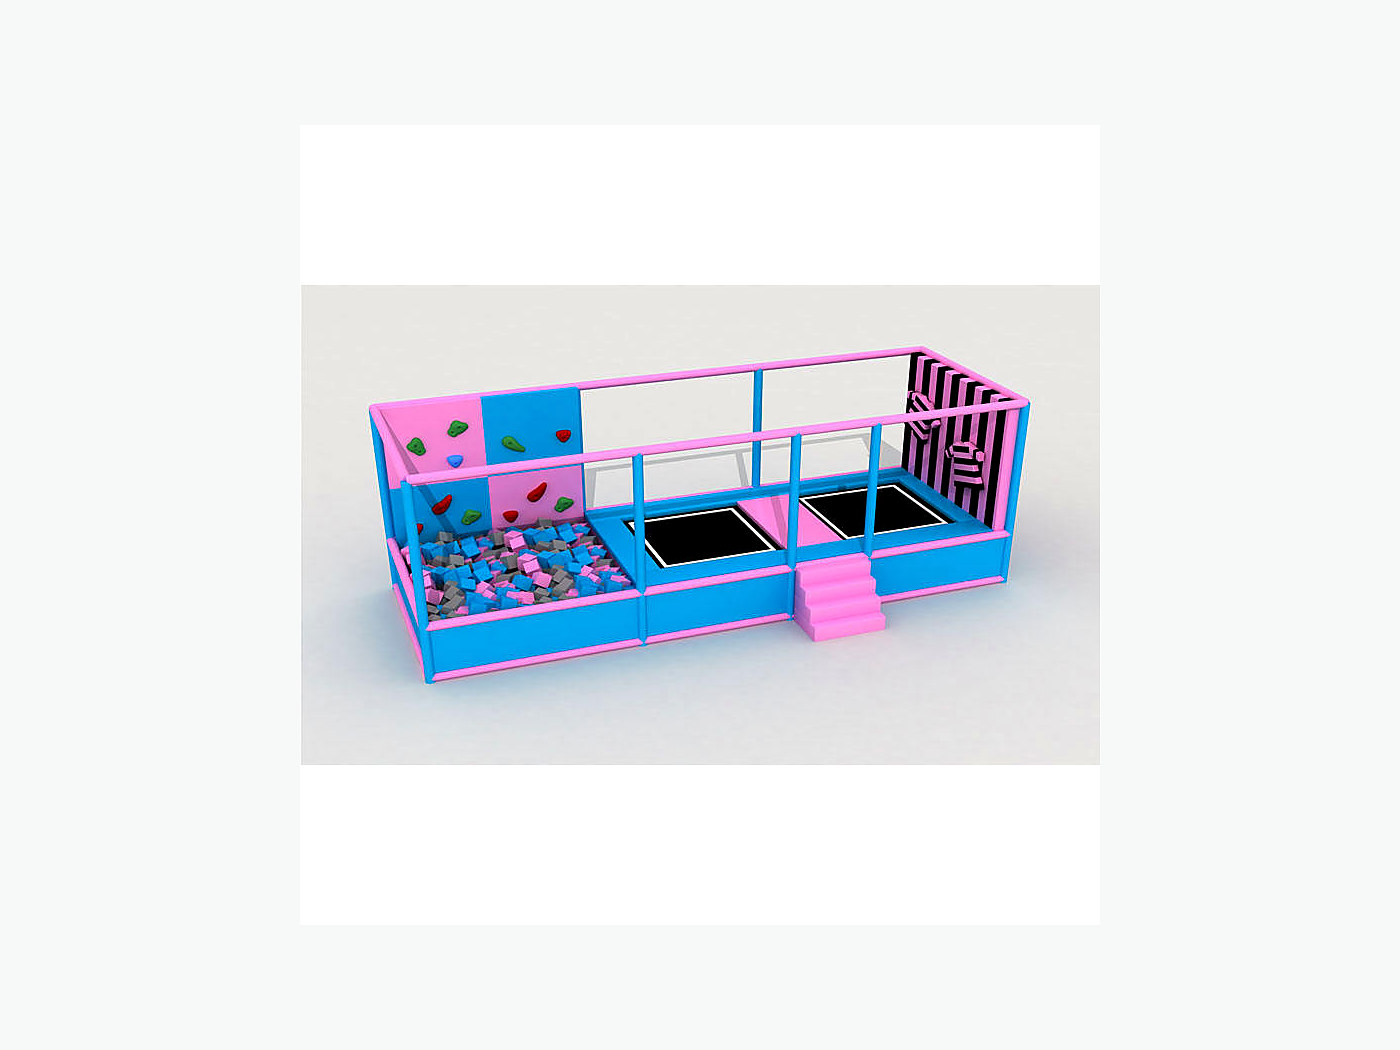
A compact trampoline format for a supporting attraction, youth venue, or small commercial activity zone.
Discuss this starting point →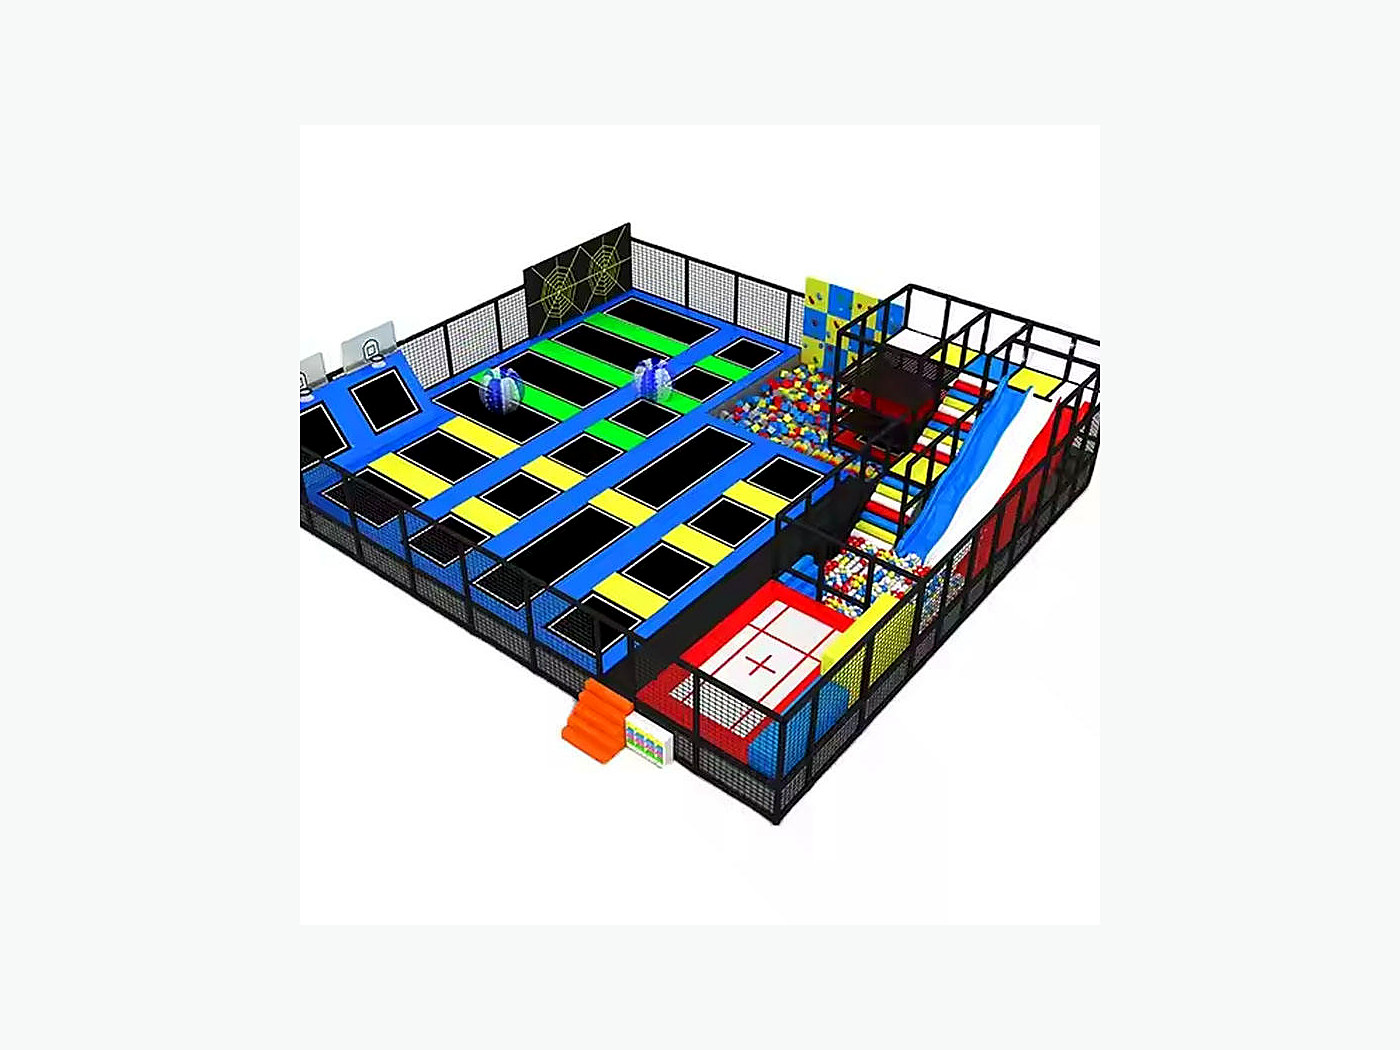
A balanced jump court with open jump, ball-pit, sport, and beginner activity options for mixed-age visits.
Discuss this starting point →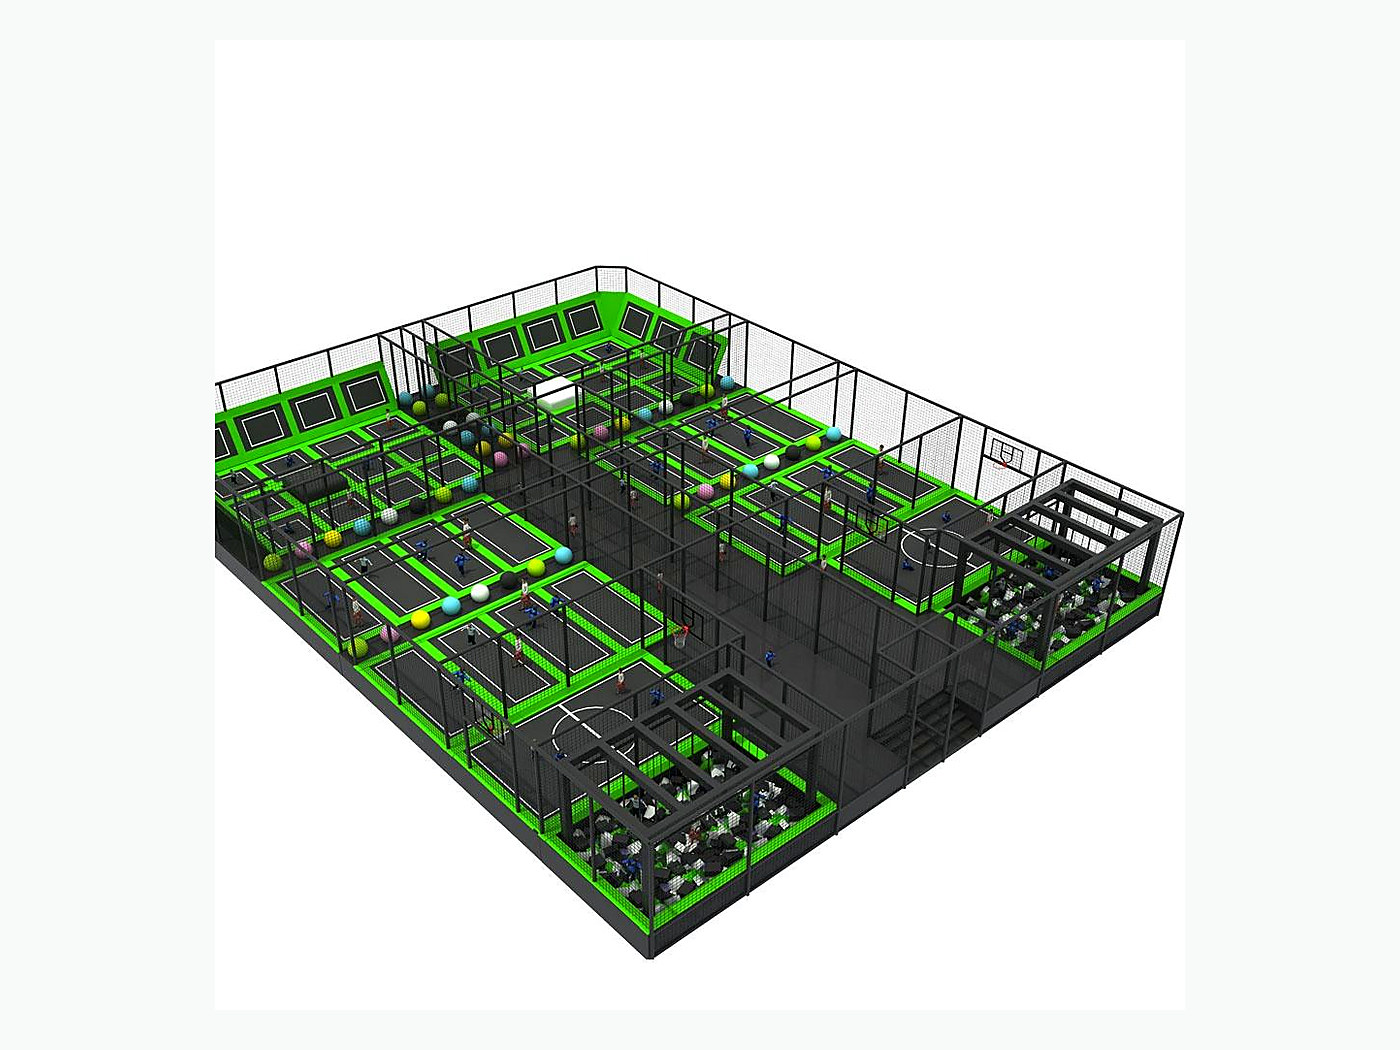
A larger free-jump environment with varied court types, transition zones, and space for higher-throughput sessions.
Discuss this starting point →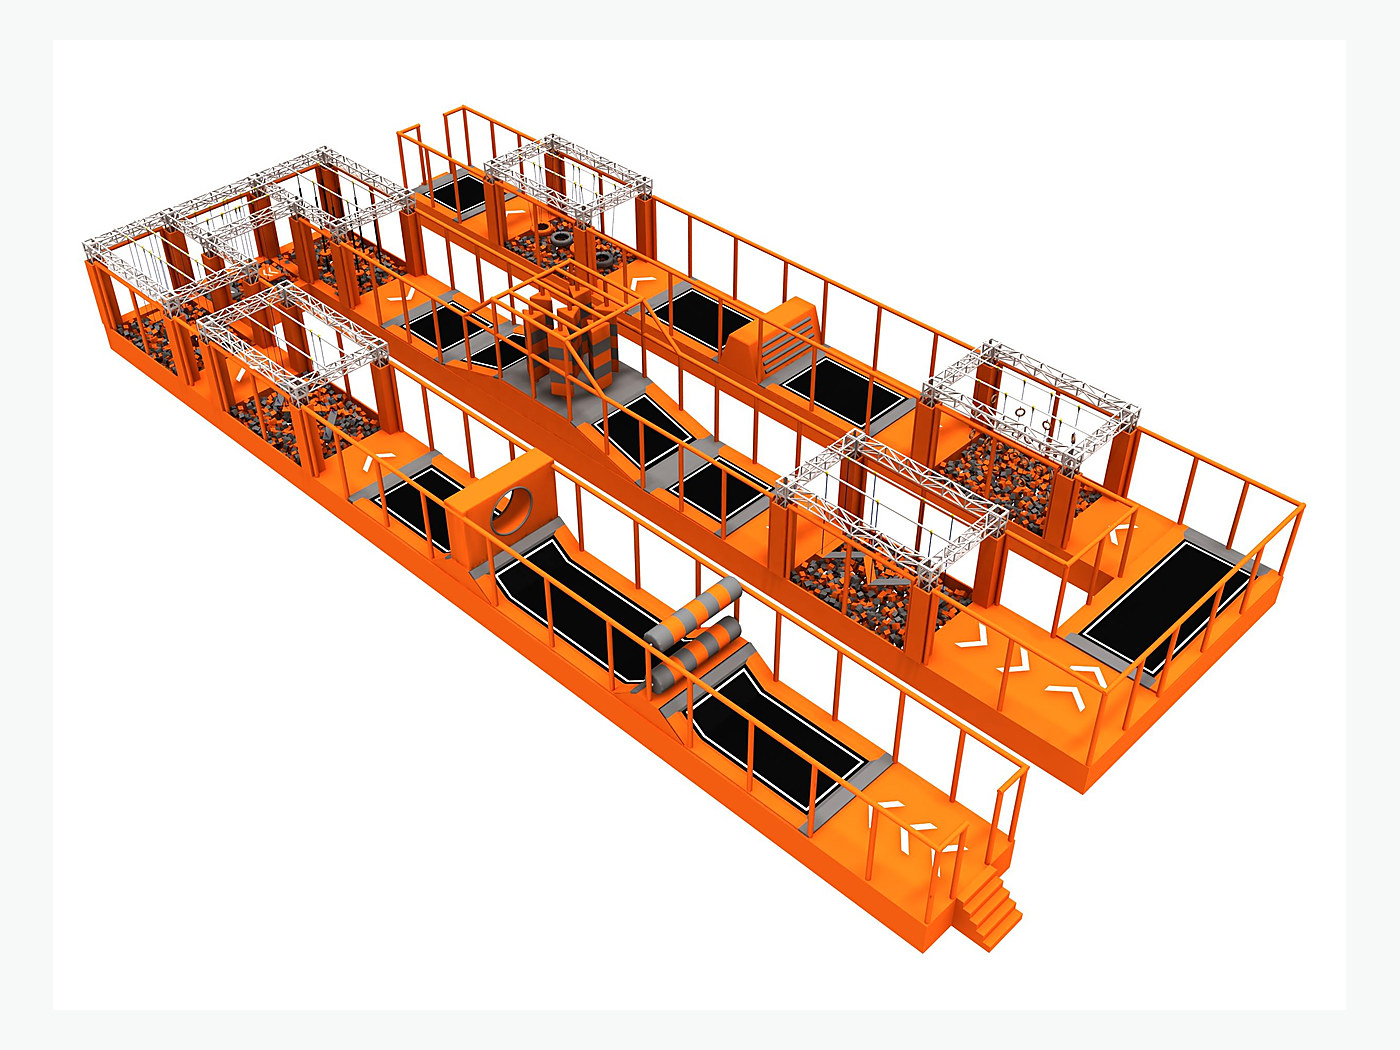
A destination trampoline park combining jump courts with challenge, sport, foam-pit, and supporting activity zones.
Discuss this starting point →Planning area ranges are for concept comparison only. Final footprint, height, capacity, safety clearances, engineering, and quotation are confirmed against the site and approved brief.
The plan should reflect session format, staffing, audience mix, and how visitors move from arrival to activity and rest.
Prepare the Brief →Clear height and structural constraints
Target ages, skill levels, and session model
Activity mix and capacity by zone
Briefing, queueing, and staff supervision points
Supporting play, party, and seating areas
Target-market standards and inspection requirements
The exact deliverables depend on the project, but the decision path remains clear.
Confirm audience, sessions, staffing, peak capacity, and supporting revenue areas.
Balance high-energy zones with progression, variety, rest, and circulation.
Review the 2D layout, 3D direction, access, and technical requirements.
Align the approved scope, documentation, packing, installation, and handover plan.
Final specifications, responsibilities, standards, and timing are confirmed against the actual project scope.
A floor plan with dimensions, clear height, columns, entrances, venue type, target ages, preferred direction, budget range, and target opening date gives the project a productive starting point.
Yes. The layout, activity mix, age zoning, colors, entrance treatment, and selected features can be developed around the site and the approved project brief.
The target market and required documents should be confirmed at the beginning. Final specifications and supporting documents are matched to the approved configuration rather than assumed in advance.