
Site reading
Interpret dimensions, height, columns, access, entrances, and fixed building conditions.
Good design begins before the rendering. We first connect the venue, target users, commercial model, technical constraints, and operator priorities, then use the plan and 3D direction to make decisions visible.
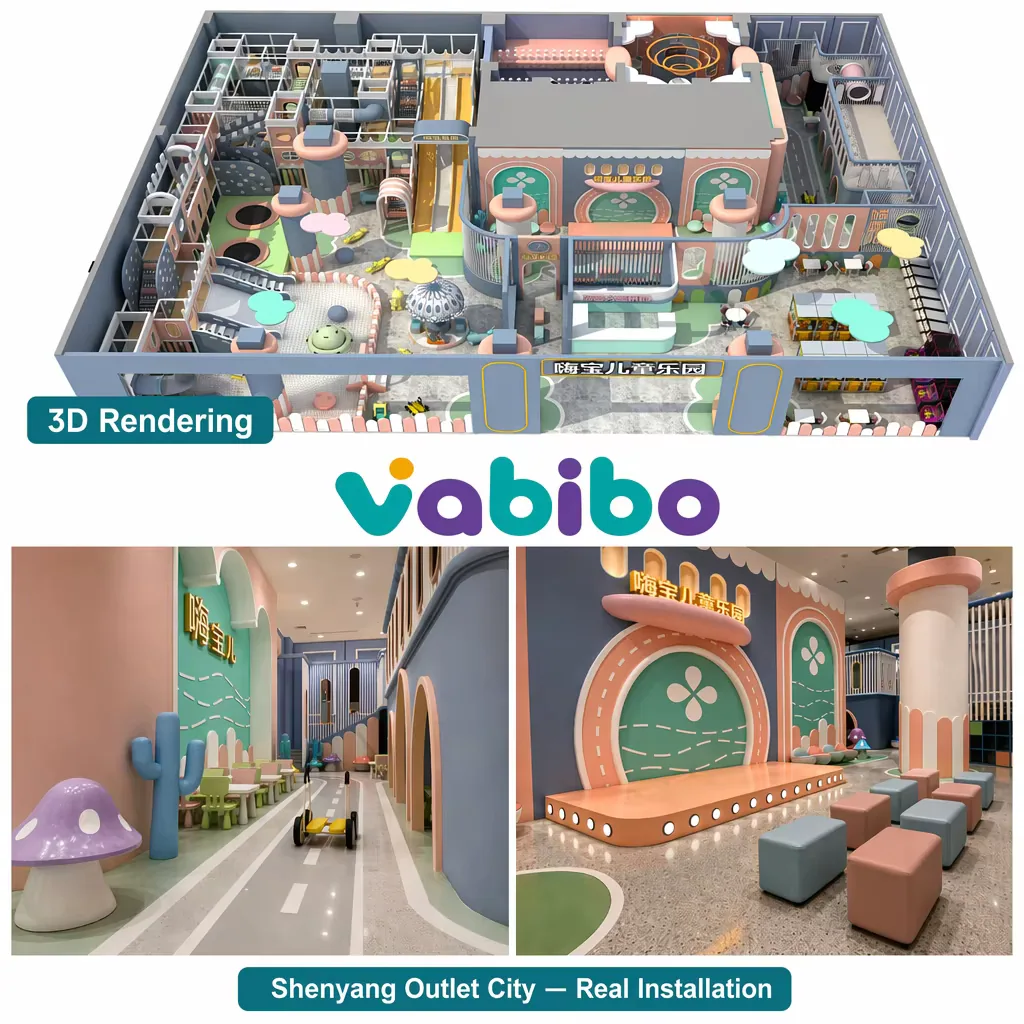
Every project combines design decisions, operating needs, technical constraints, and delivery responsibilities.
Interpret dimensions, height, columns, access, entrances, and fixed building conditions.
Allocate attraction, support, seating, party, and circulation areas intentionally.
Coordinate ages, activity progression, capacity, sightlines, and feature moments.
Use 3D views to align direction before specifications and production coordination.
The more clearly the venue and operating assumptions are documented, the more focused the first concept can be.
Prepare the Brief →Dimensioned floor plan and clear height
Columns, doors, stairs, windows, and restricted zones
Venue type and operating model
Target ages, capacity, and supervision approach
Preferred activities, theme, and brand references
Budget range and target opening date
The exact deliverables depend on the project, but the decision path remains clear.
Organize the site, audience, commercial, visual, budget, and schedule inputs.
Create the first functional plan for activities, circulation, and support areas.
Translate the approved zoning into a readable visual and feature direction.
Resolve feedback, confirm scope, and prepare the project for technical review.
Final specifications, responsibilities, standards, and timing are confirmed against the actual project scope.
A floor plan with dimensions, clear height, columns, entrances, venue type, target ages, preferred direction, budget range, and target opening date gives the project a productive starting point.
Yes. The layout, activity mix, age zoning, colors, entrance treatment, and selected features can be developed around the site and the approved project brief.
The target market and required documents should be confirmed at the beginning. Final specifications and supporting documents are matched to the approved configuration rather than assumed in advance.