
Parent sightlines
Plan seating and play boundaries so supervision remains comfortable and intuitive.
In a play café, the play zone and hospitality experience must support each other. Parents need comfort and visibility, children need discovery and repeat play, and staff need clear service and cleaning routes.
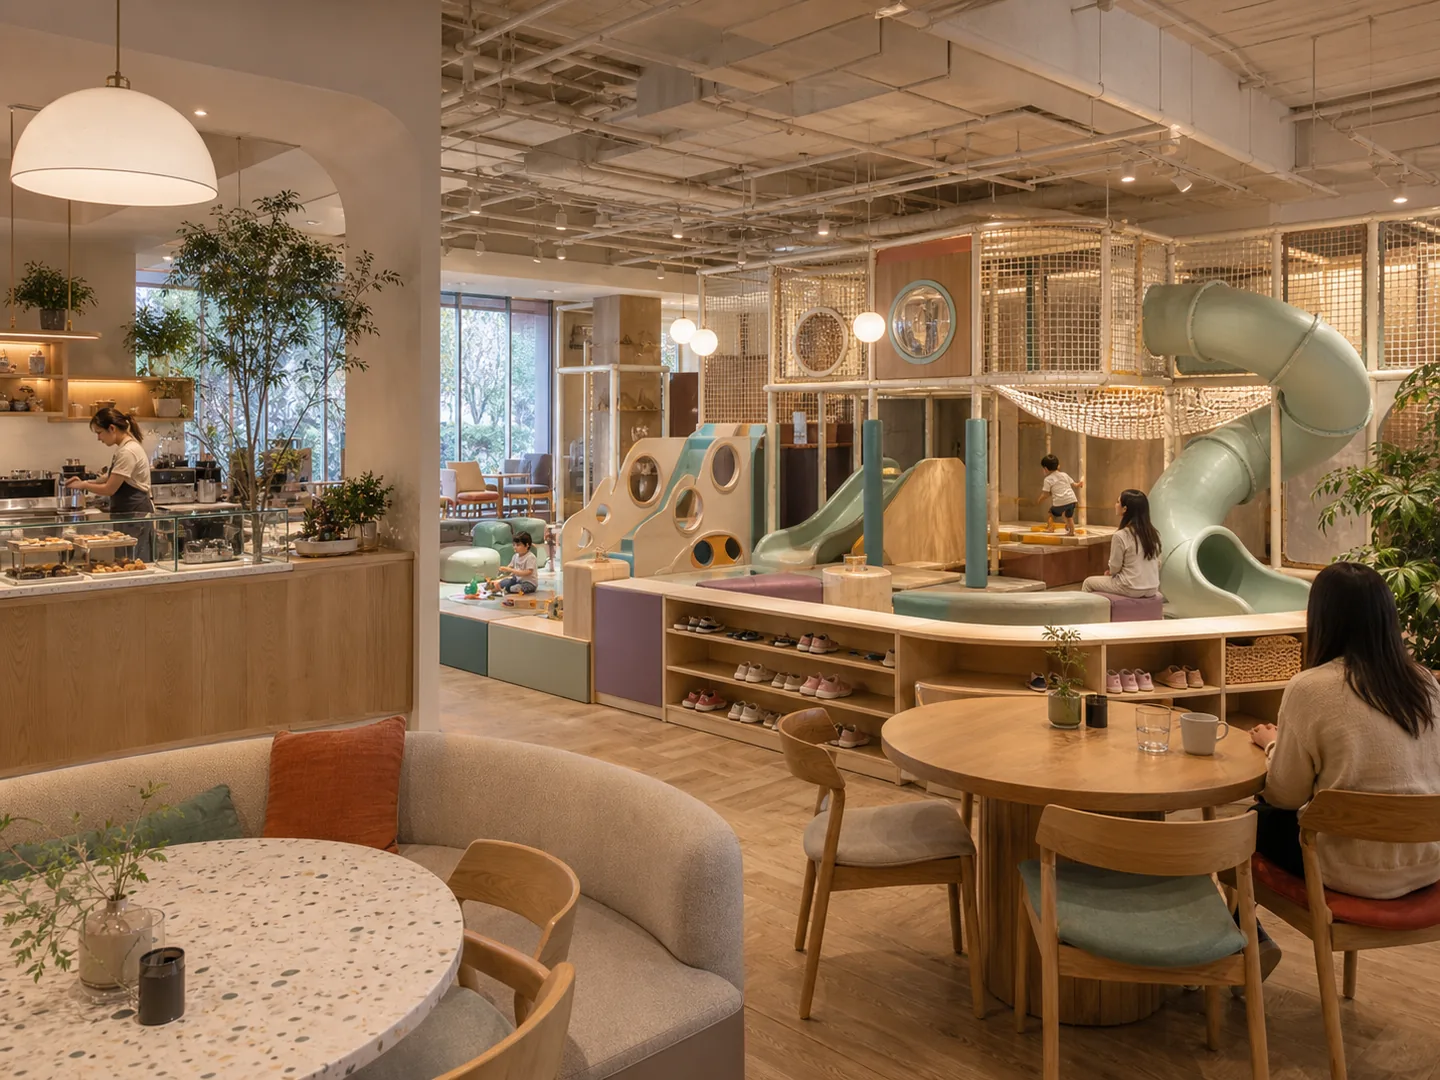
Every project combines design decisions, operating needs, technical constraints, and delivery responsibilities.
Plan seating and play boundaries so supervision remains comfortable and intuitive.
Create readable zones for toddlers and older children within a compact footprint.
Protect café, staff, party, cleaning, and customer routes from unnecessary conflict.
Coordinate palette, theme, furniture relationship, and arrival impression.
Compare indoor play café designs that balance children’s activity, toddler zones, parent seating, food service, reception, shoe storage, and day-to-day supervision.
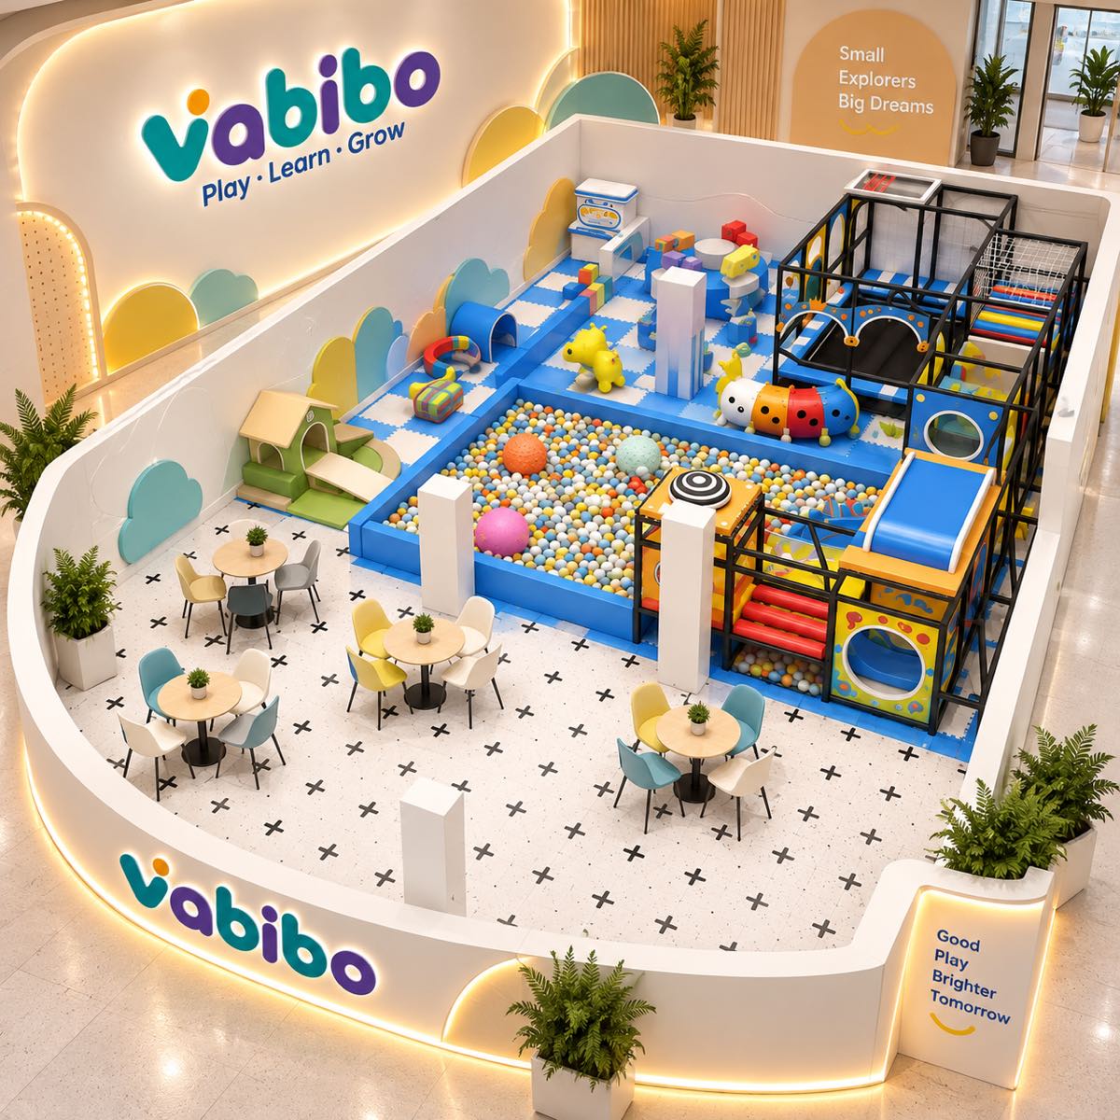
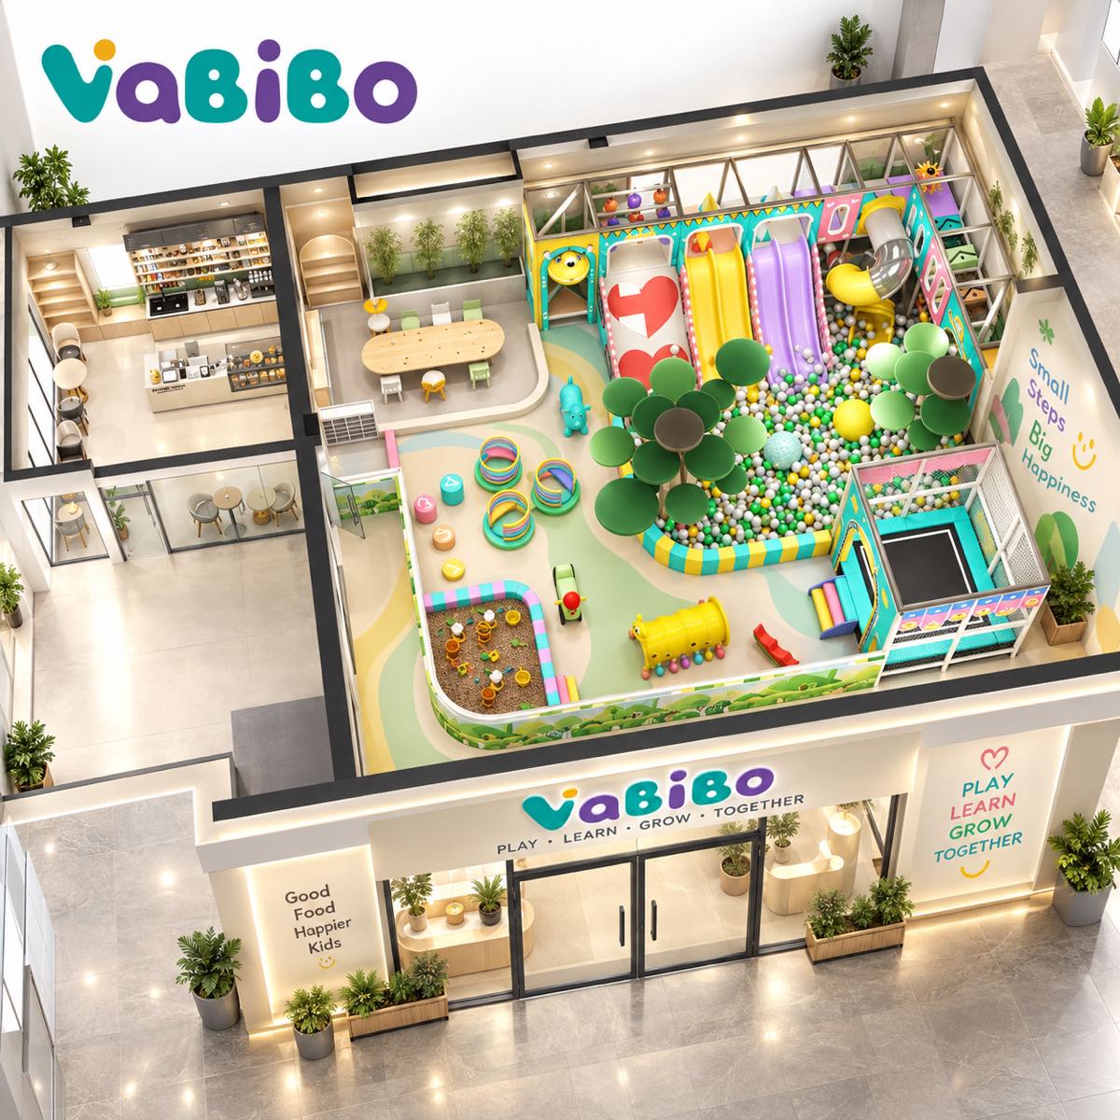
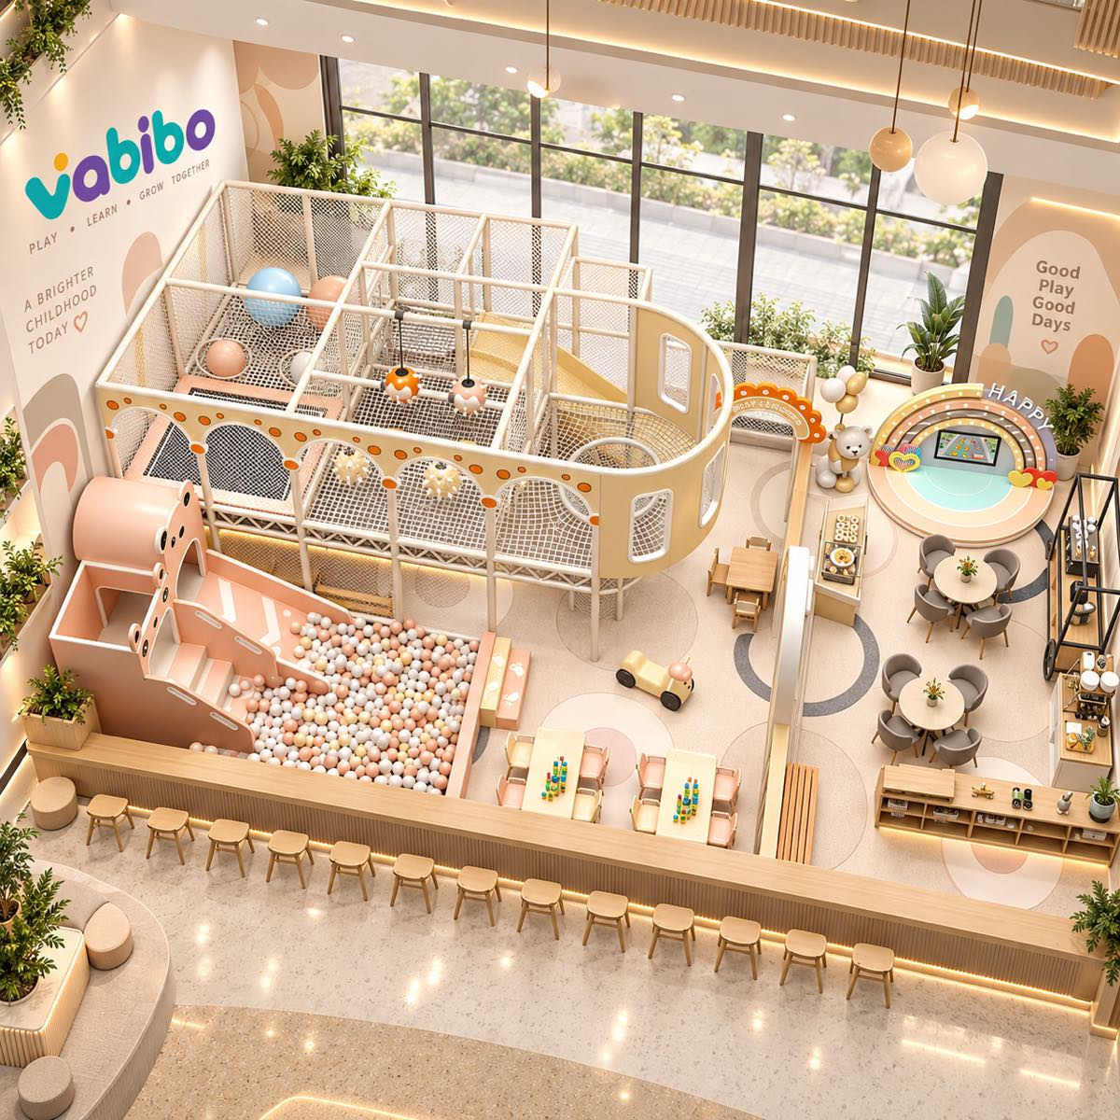
Concept material for early comparison. Final layout, dimensions, activities, materials, capacity, safety review, and quotation are coordinated for the actual venue.
The most attractive play structure will still struggle if it blocks service, reduces seating comfort, or weakens supervision.
Prepare the Brief →Number and type of parent seats
Visibility from tables to key play areas
Kitchen and service circulation
Toddler and older-child separation
Party and event requirements
Cleaning, storage, and shoe management
The exact deliverables depend on the project, but the decision path remains clear.
Follow arrival, ordering, seating, shoes, entry, supervision, and departure.
Allocate play, seating, service, party, storage, and circulation deliberately.
Develop age zoning, activity mix, visual identity, and parent sightlines.
Align play equipment with the interior, opening schedule, installation, and handover.
Final specifications, responsibilities, standards, and timing are confirmed against the actual project scope.
A floor plan with dimensions, clear height, columns, entrances, venue type, target ages, preferred direction, budget range, and target opening date gives the project a productive starting point.
Yes. The layout, activity mix, age zoning, colors, entrance treatment, and selected features can be developed around the site and the approved project brief.
The target market and required documents should be confirmed at the beginning. Final specifications and supporting documents are matched to the approved configuration rather than assumed in advance.