
Age-appropriate scale
Use lower heights, gentle movement, and intuitive features for early-years users.
Toddler zones need their own pace, scale, and supervision logic. Low-height exploration, tactile play, soft movement, and readable boundaries help younger children play confidently while adults retain clear visibility.
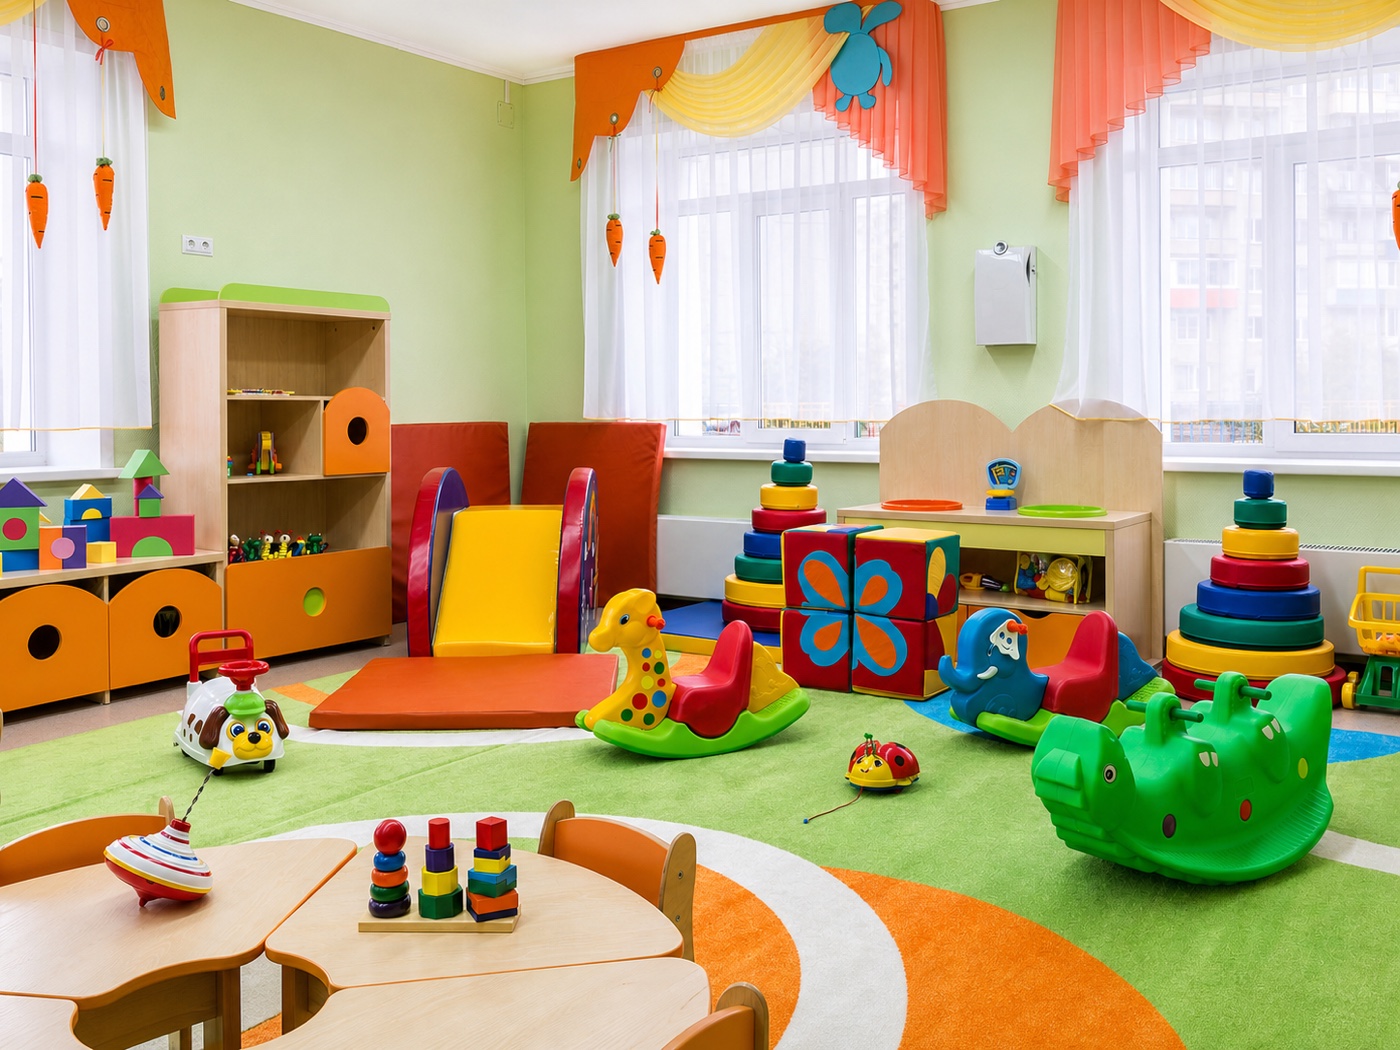
Every project combines design decisions, operating needs, technical constraints, and delivery responsibilities.
Use lower heights, gentle movement, and intuitive features for early-years users.
Create a recognizable zone that supports control without feeling isolated.
Relate the play area to seating, circulation, shoes, storage, and entry.
Balance movement with tactile, imaginative, manipulative, and quiet activities.
These model codes make early comparison easier. Theme, activity mix, dimensions, capacity, and technical scope are adapted to the actual venue.
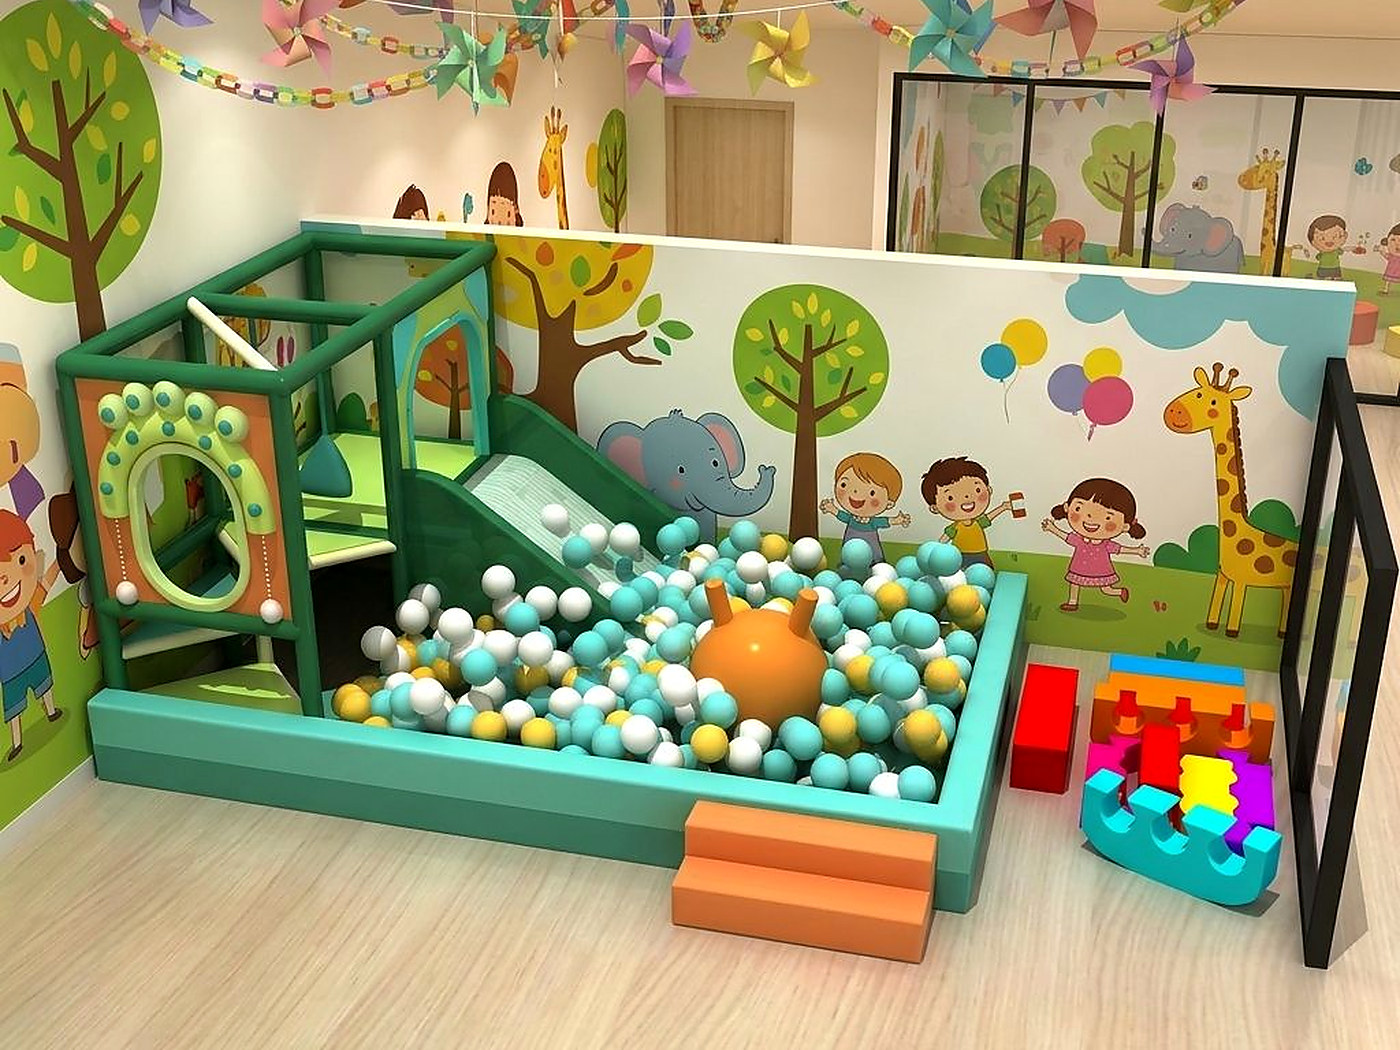
A small supervised toddler corner with a gentle slide, soft enclosure, ball play, and easy parent visibility.
Discuss this starting point →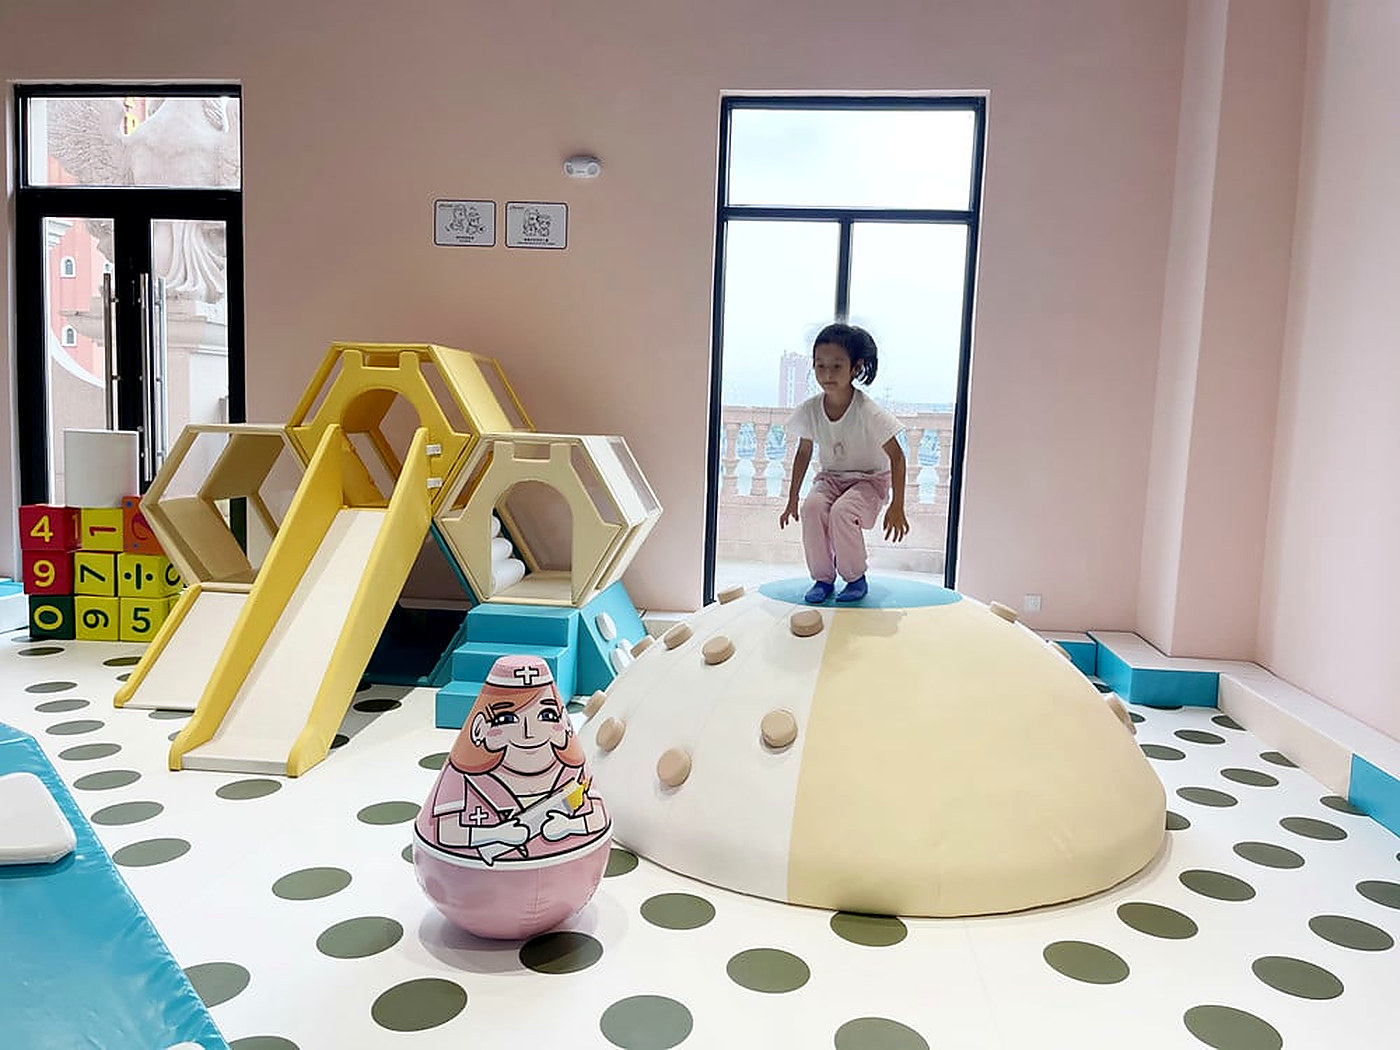
A sensory early-years zone with low-level movement, imaginative features, and space for accompanied discovery.
Discuss this starting point →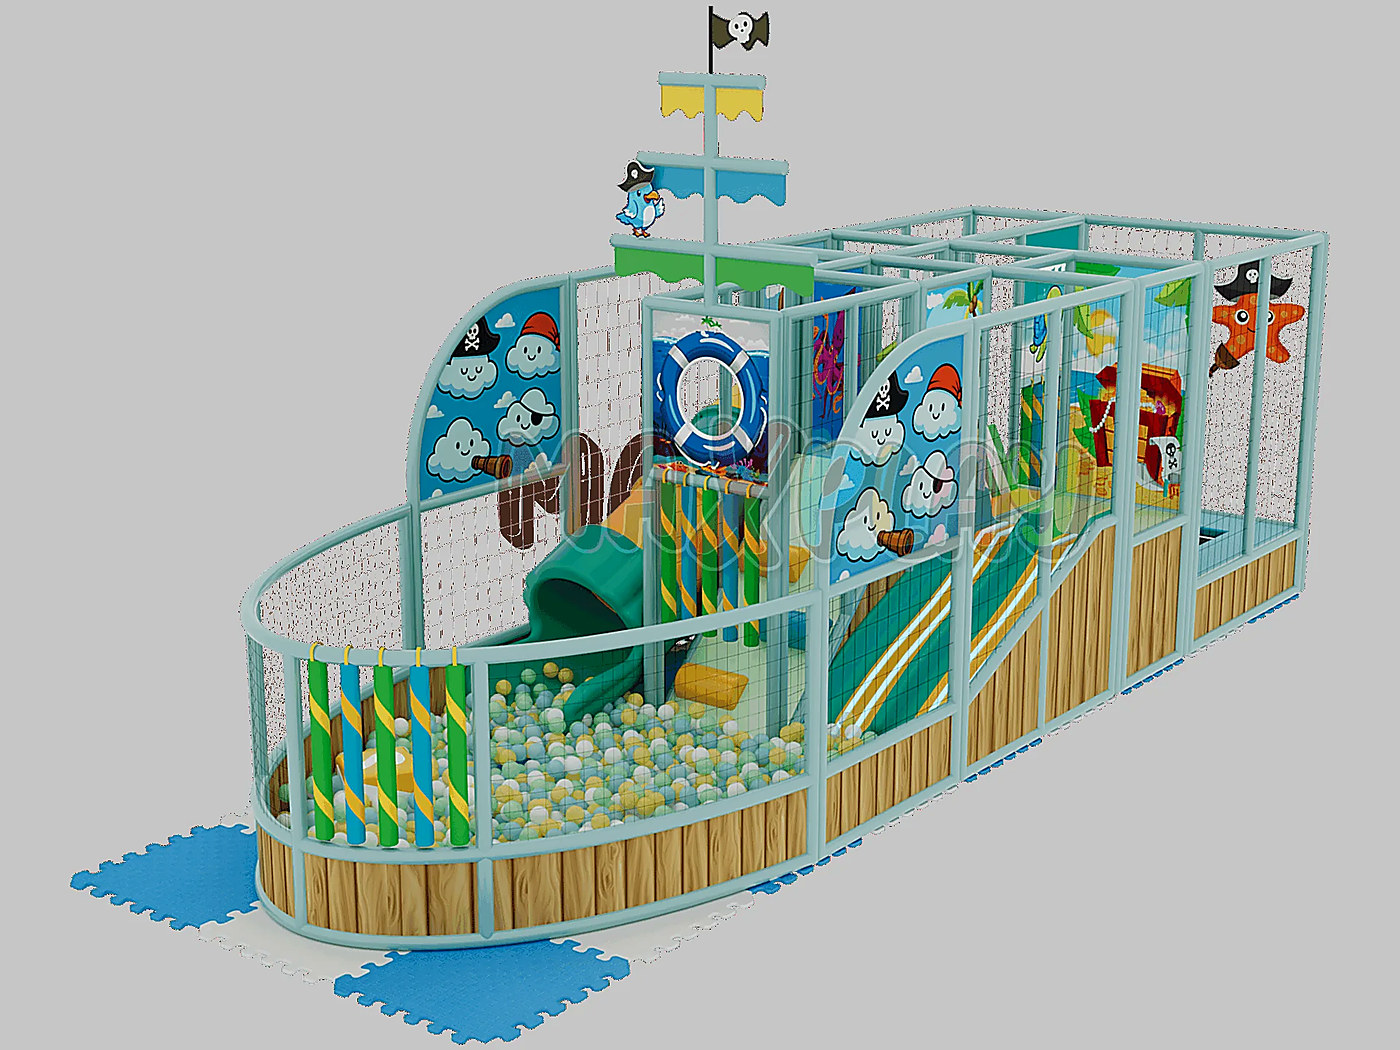
A contained toddler structure with recognizable play features, soft activity variety, and a clear entry point.
Discuss this starting point →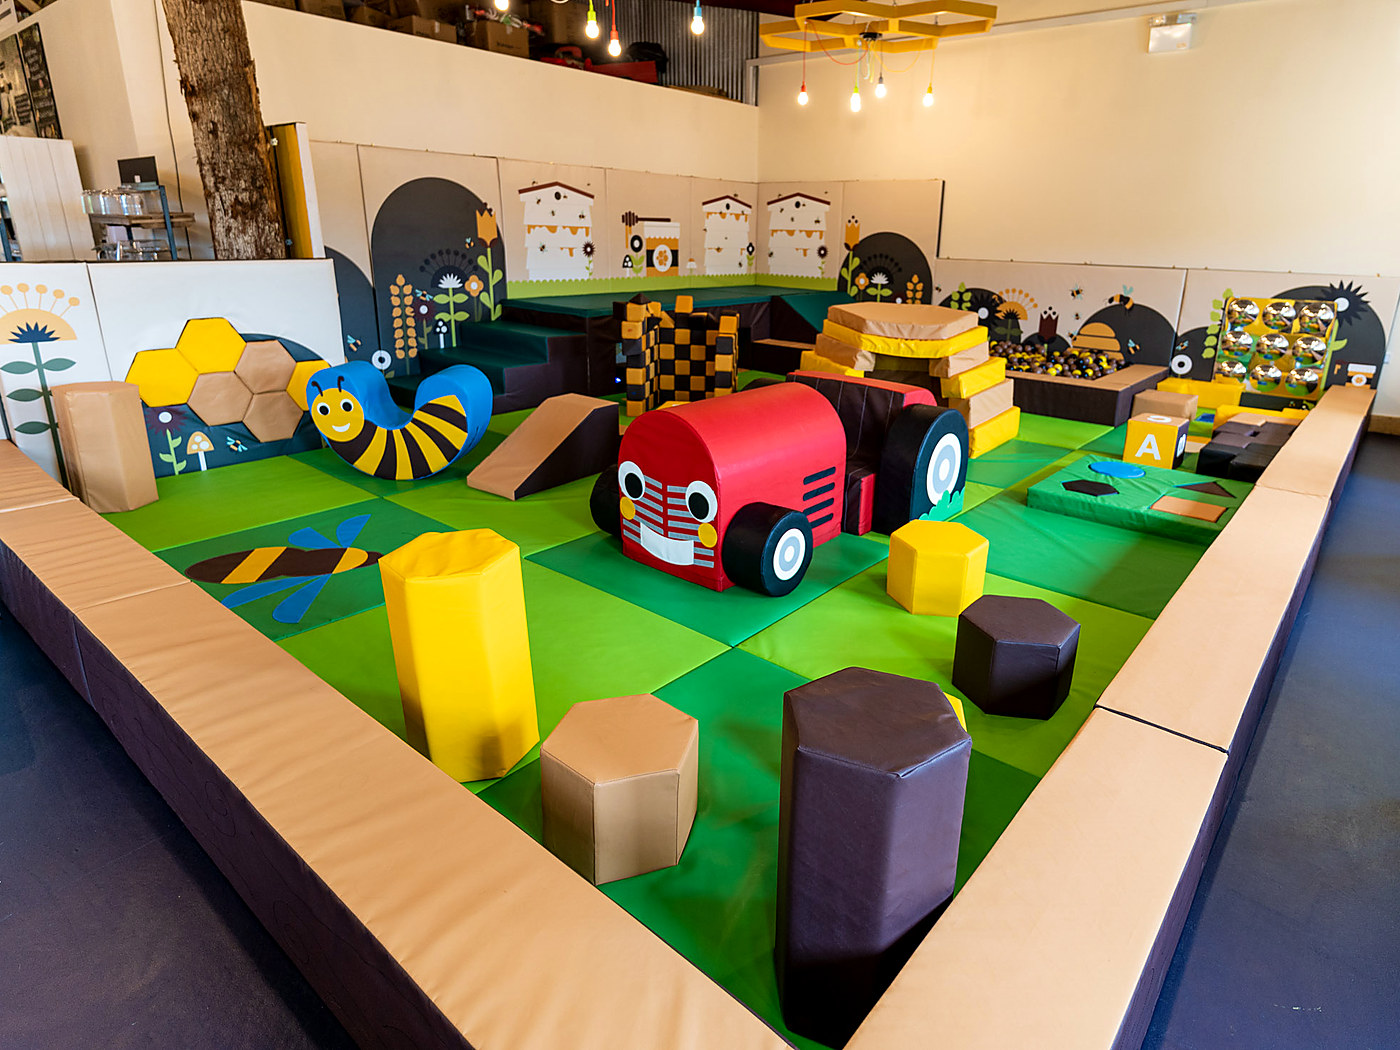
A complete early-years destination combining role play, soft movement, sensory activities, and parent-friendly zoning.
Discuss this starting point →Planning area ranges are for concept comparison only. Final footprint, height, capacity, safety clearances, engineering, and quotation are confirmed against the site and approved brief.
Compact toddler areas work best when every element has a clear role and the zone is easy to supervise and maintain.
Prepare the Brief →Exact target ages and accompaniment policy
Sightlines from parent seating
Low-risk entry and exit positioning
Soft flooring and perimeter treatment
Balance of active and quiet play
Daily cleaning and inspection access
The exact deliverables depend on the project, but the decision path remains clear.
Define age range, expected group size, supervision model, and visit pattern.
Coordinate entry, seating, circulation, boundaries, and visibility.
Choose low-height movement, sensory, imaginative, and soft-play features.
Apply colors, theme cues, signage, and a clear visual edge to the zone.
Final specifications, responsibilities, standards, and timing are confirmed against the actual project scope.
A floor plan with dimensions, clear height, columns, entrances, venue type, target ages, preferred direction, budget range, and target opening date gives the project a productive starting point.
Yes. The layout, activity mix, age zoning, colors, entrance treatment, and selected features can be developed around the site and the approved project brief.
The target market and required documents should be confirmed at the beginning. Final specifications and supporting documents are matched to the approved configuration rather than assumed in advance.