
Destination anchor
Create a clear hero attraction that communicates value from the entrance.
For an FEC, the playground must work as part of a wider attraction and revenue mix. The plan should connect visual impact, repeat visits, party demand, dwell time, parent comfort, and practical staffing.
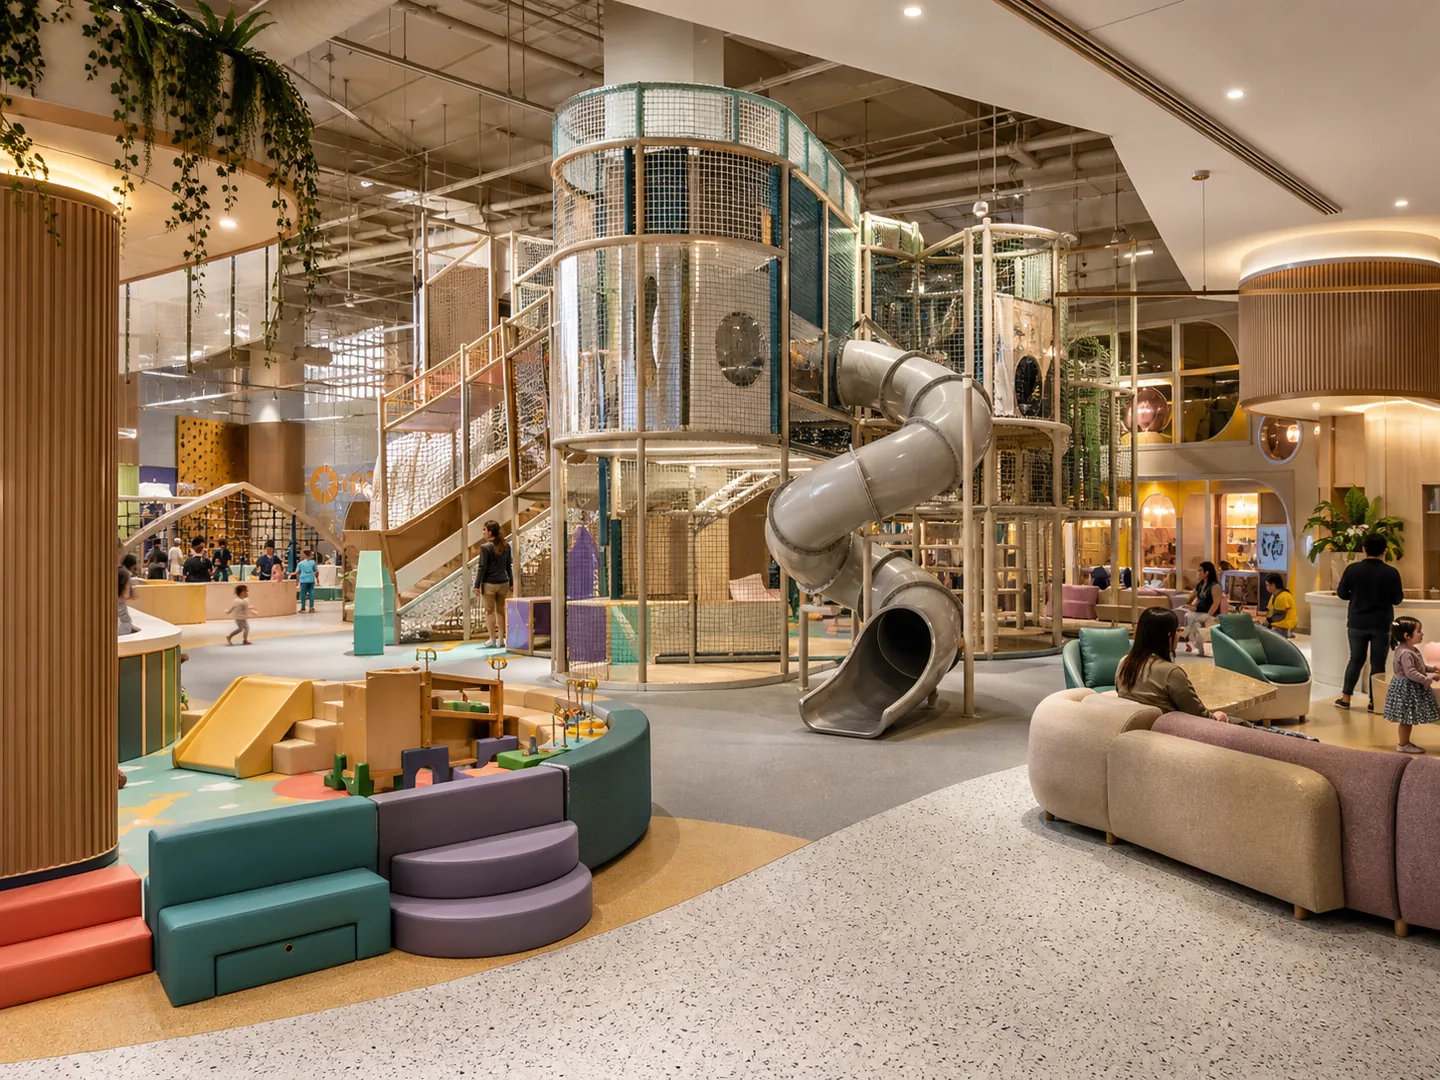
Every project combines design decisions, operating needs, technical constraints, and delivery responsibilities.
Create a clear hero attraction that communicates value from the entrance.
Balance younger users, active children, siblings, and family visit occasions.
Coordinate play with parties, food and beverage, seating, and other attractions.
Layer activities and challenge so the venue offers more than a one-time experience.
Compare family entertainment center concepts that combine indoor playground equipment with trampolines, climbing, arcade games, café seating, reception, and party functions.
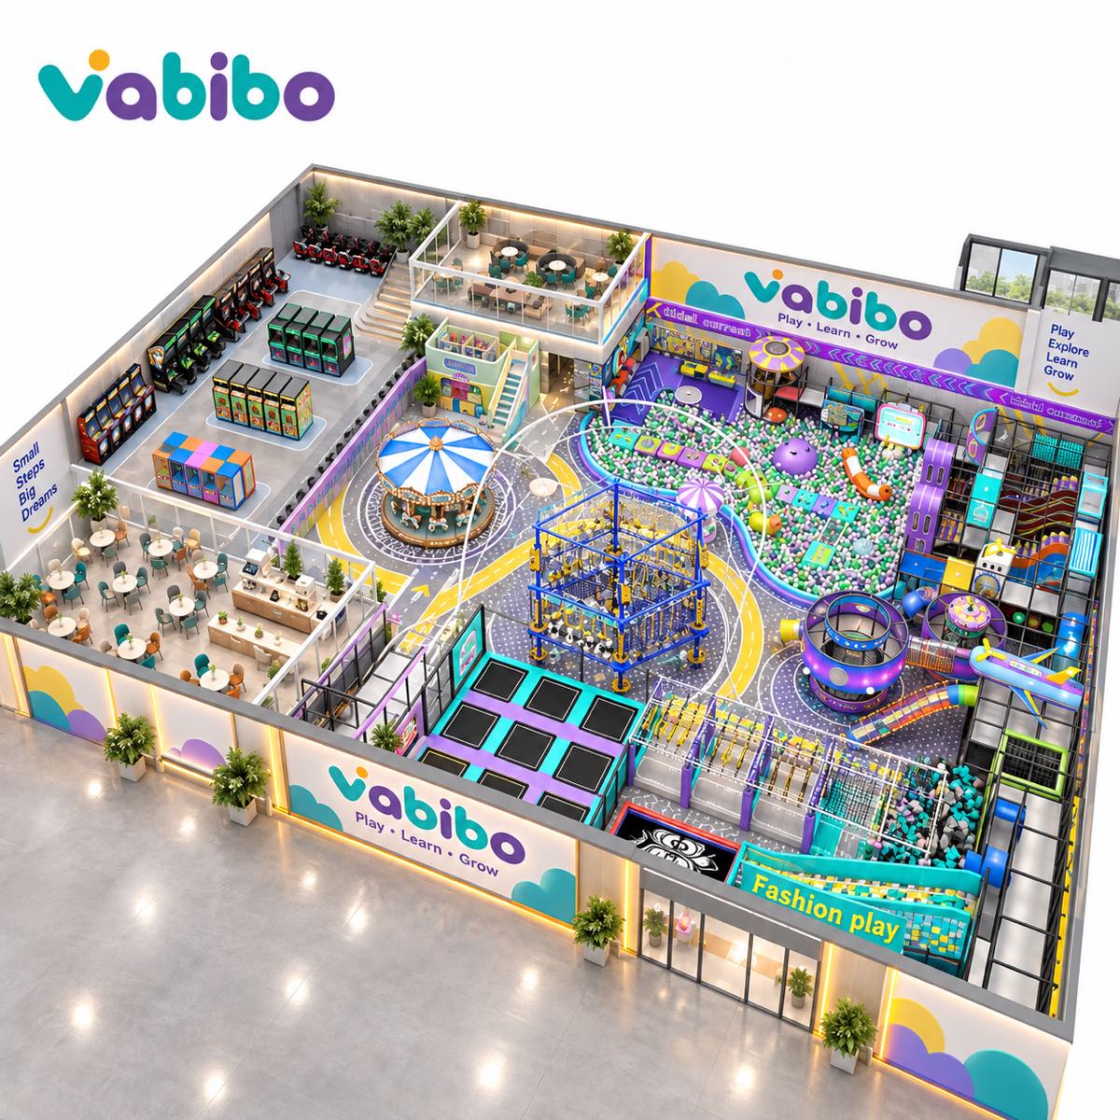
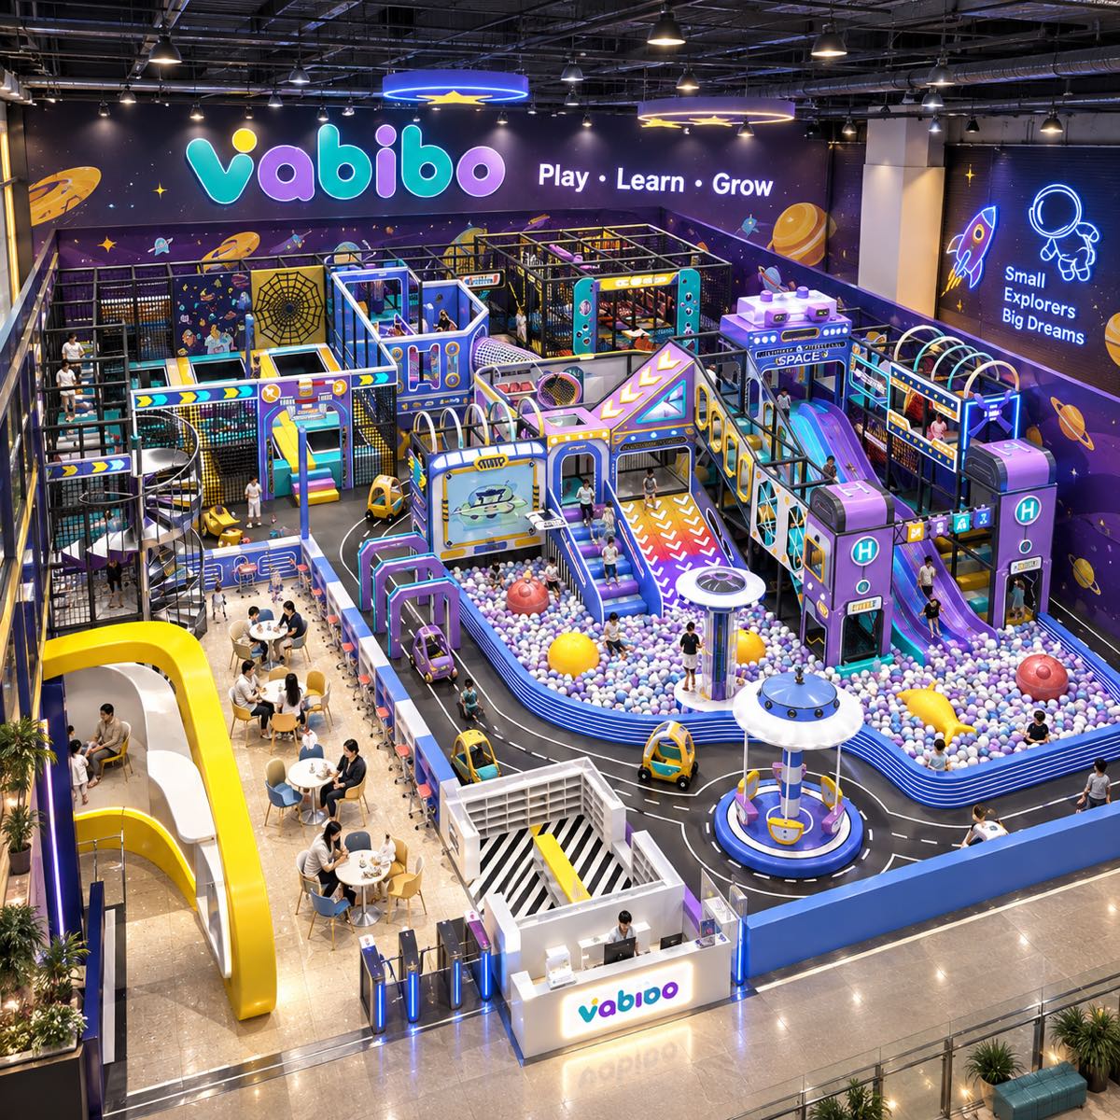
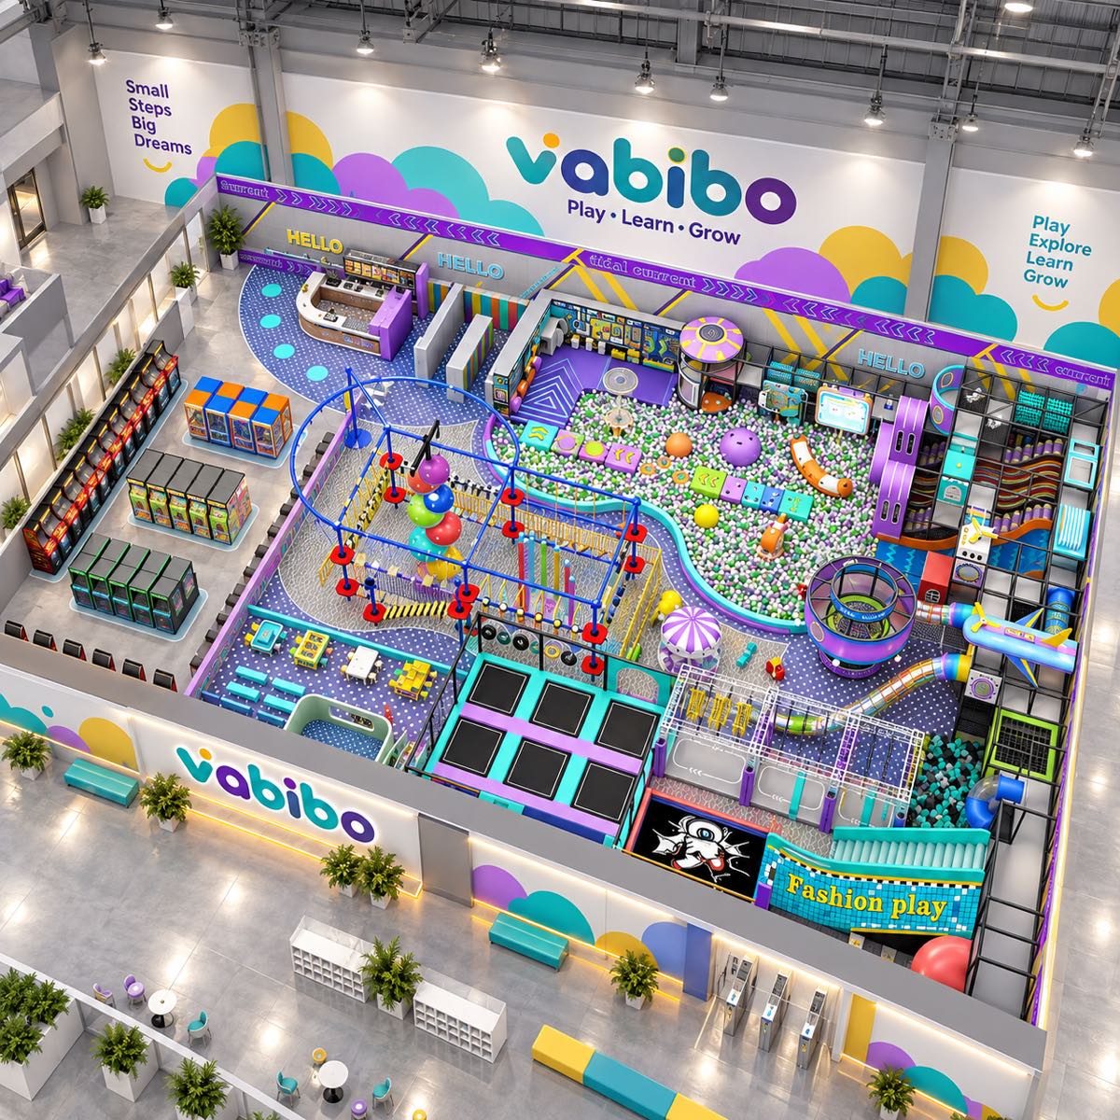
Concept material for early comparison. Final layout, dimensions, activities, materials, capacity, safety review, and quotation are coordinated for the actual venue.
The attraction mix should respond to how the FEC earns, staffs, schedules, supervises, and grows.
Prepare the Brief →Main customer segments and visit occasions
Admission, session, party, and membership model
Peak capacity and dwell-time target
Relationship to café, arcade, party, and seating areas
Staffing and supervision strategy
Future expansion or attraction refresh plans
The exact deliverables depend on the project, but the decision path remains clear.
Align the venue concept, customers, revenue areas, budget, and opening goal.
Assign the right footprint to play, support, circulation, seating, and parties.
Build age zoning, activity variety, feature moments, and a consistent visual story.
Connect the approved design to production, delivery, installation, and handover.
Final specifications, responsibilities, standards, and timing are confirmed against the actual project scope.
A floor plan with dimensions, clear height, columns, entrances, venue type, target ages, preferred direction, budget range, and target opening date gives the project a productive starting point.
Yes. The layout, activity mix, age zoning, colors, entrance treatment, and selected features can be developed around the site and the approved project brief.
The target market and required documents should be confirmed at the beginning. Final specifications and supporting documents are matched to the approved configuration rather than assumed in advance.