
Progressive challenge
Arrange obstacle difficulty so users can build confidence and return to improve.
Ninja courses bring clear goals, replay value, and social competition into a venue. The strongest layouts offer a readable progression from approachable obstacles to more technical challenges.
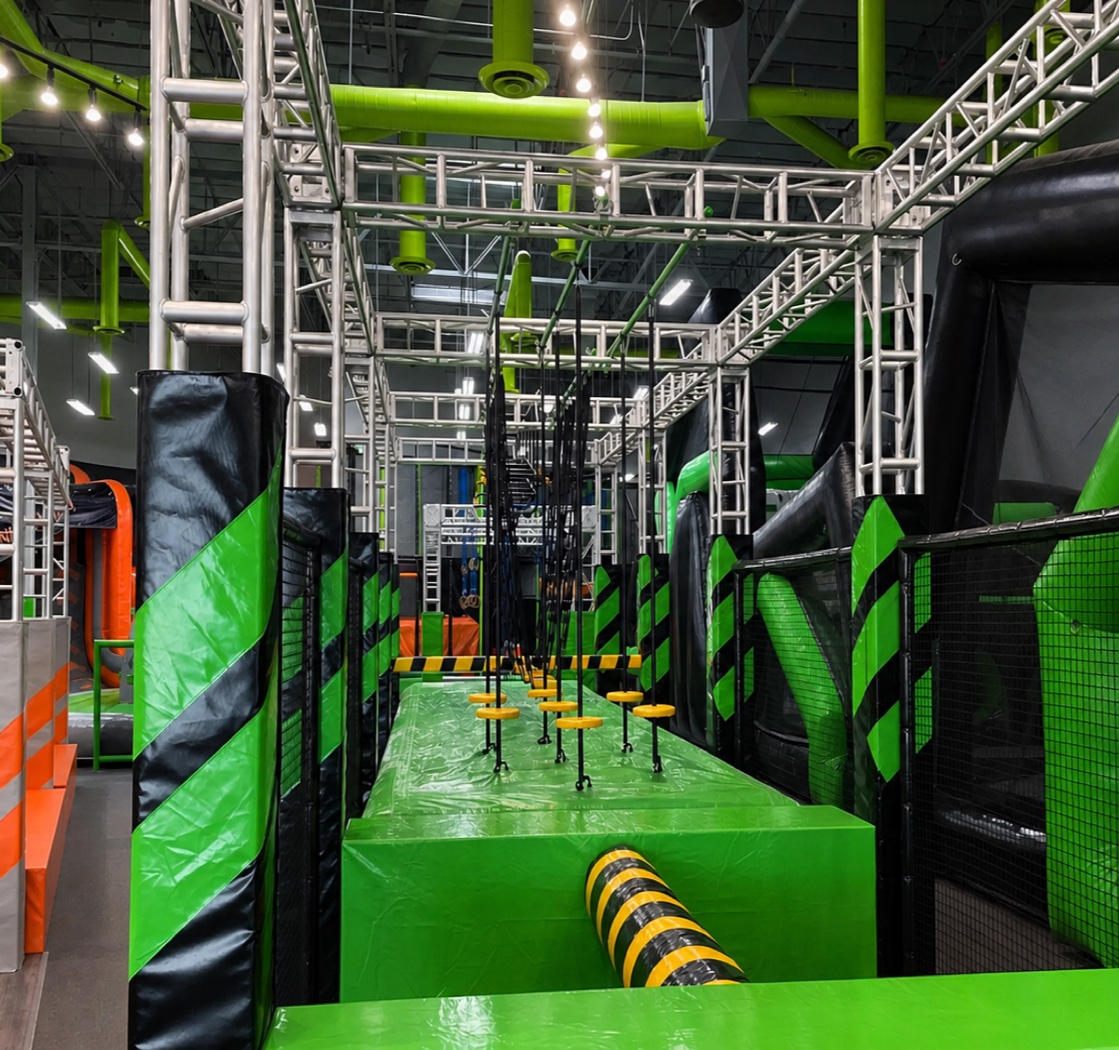
Every project combines design decisions, operating needs, technical constraints, and delivery responsibilities.
Arrange obstacle difficulty so users can build confidence and return to improve.
Develop linear, paired, looped, or integrated course layouts for the available space.
Create spectator-friendly moments and clear start, finish, and timing opportunities.
Choose obstacle dimensions and intensity around the intended user group.
These model codes make early comparison easier. Theme, activity mix, dimensions, capacity, and technical scope are adapted to the actual venue.
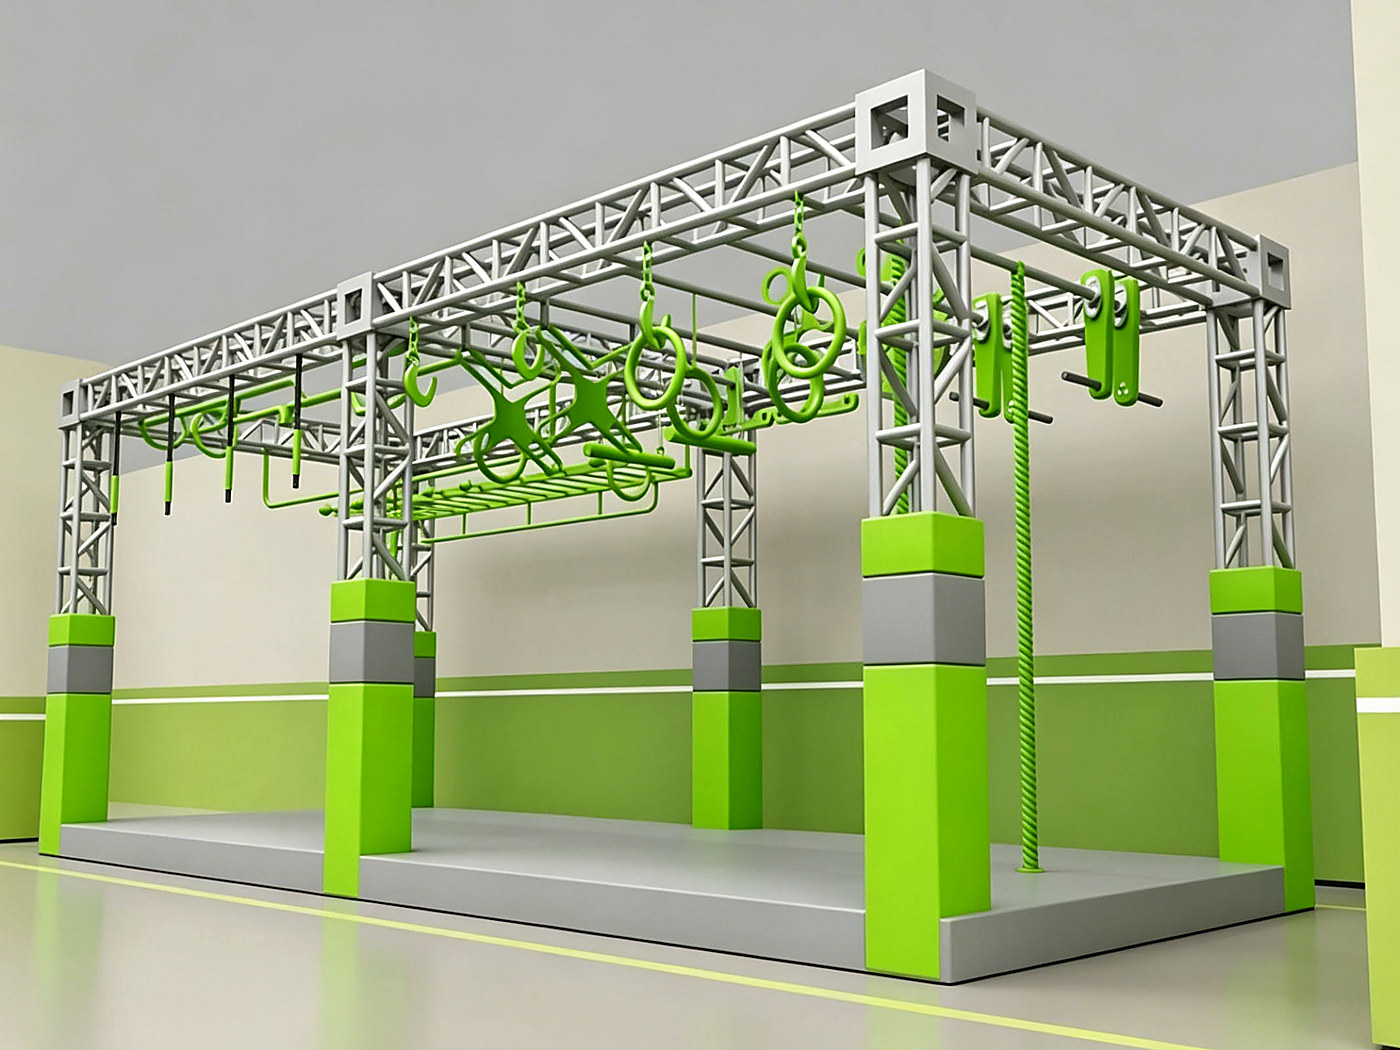
An approachable single-lane obstacle route for compact venues or as a supporting challenge attraction.
Discuss this starting point →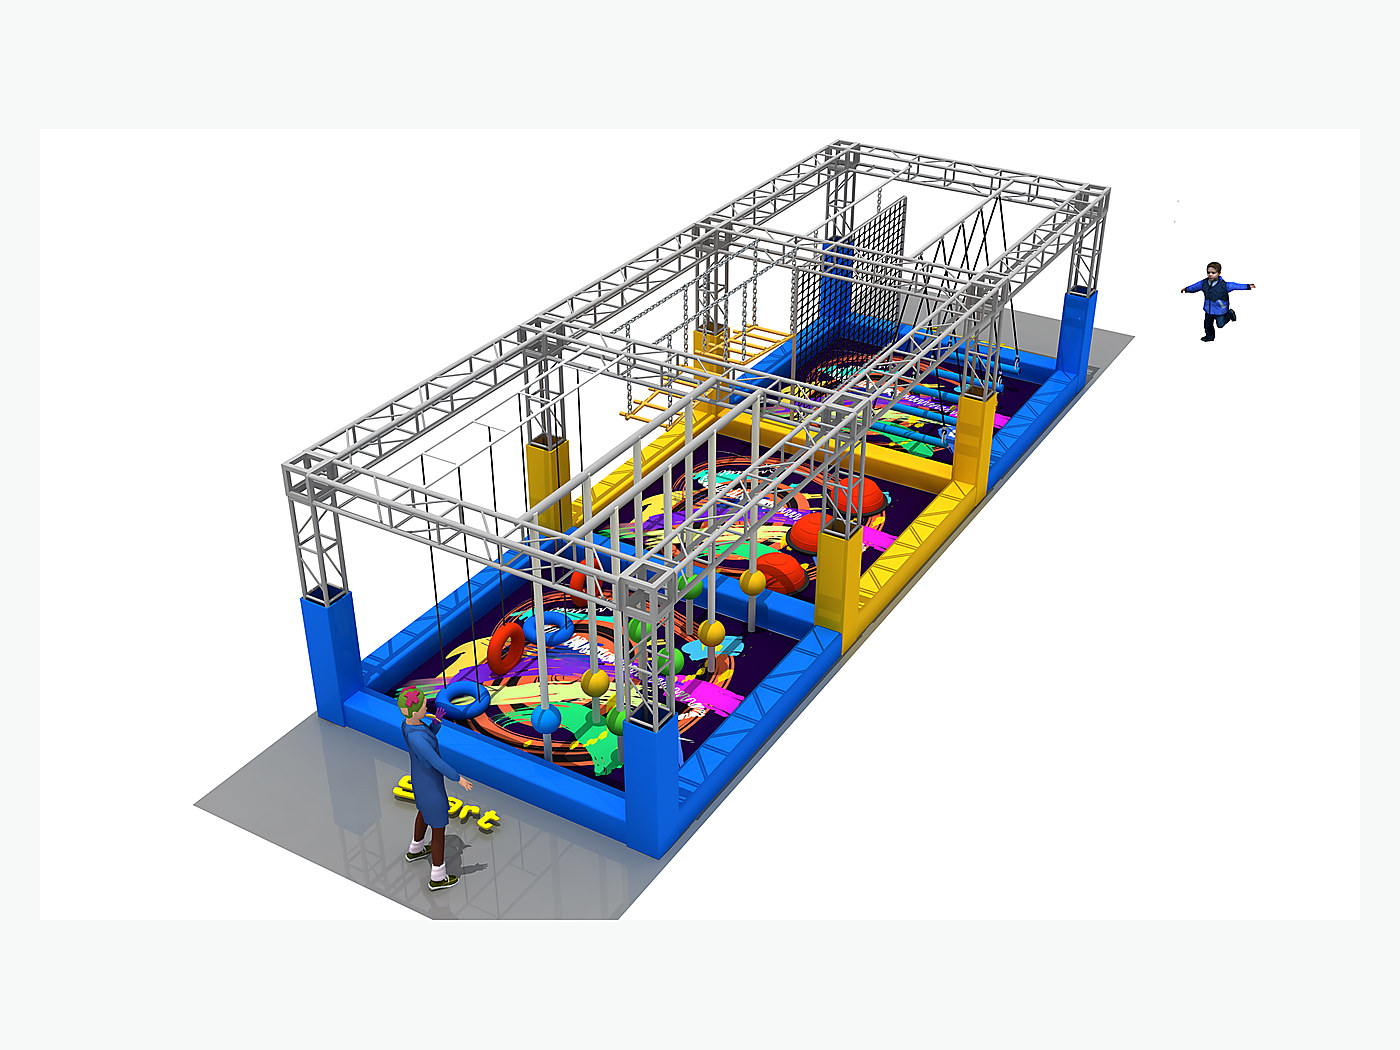
A parallel-course format for visible competition, varied obstacle progression, and clearer session throughput.
Discuss this starting point →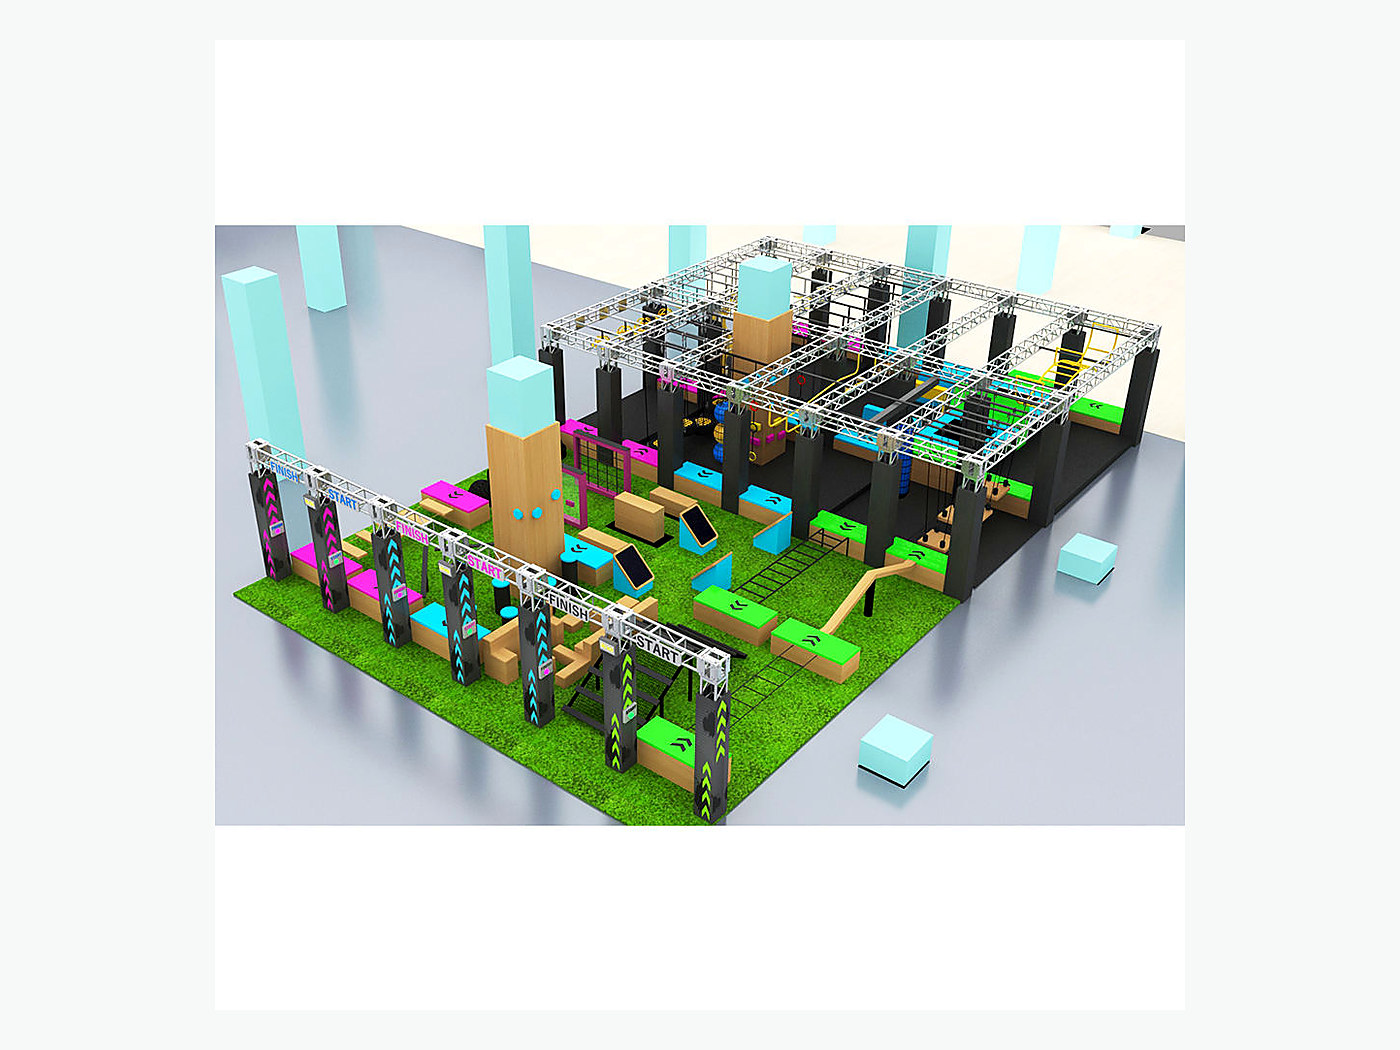
A mixed circuit combining overhead obstacles, balance, climbing, and ground-level challenge for repeat attempts.
Discuss this starting point →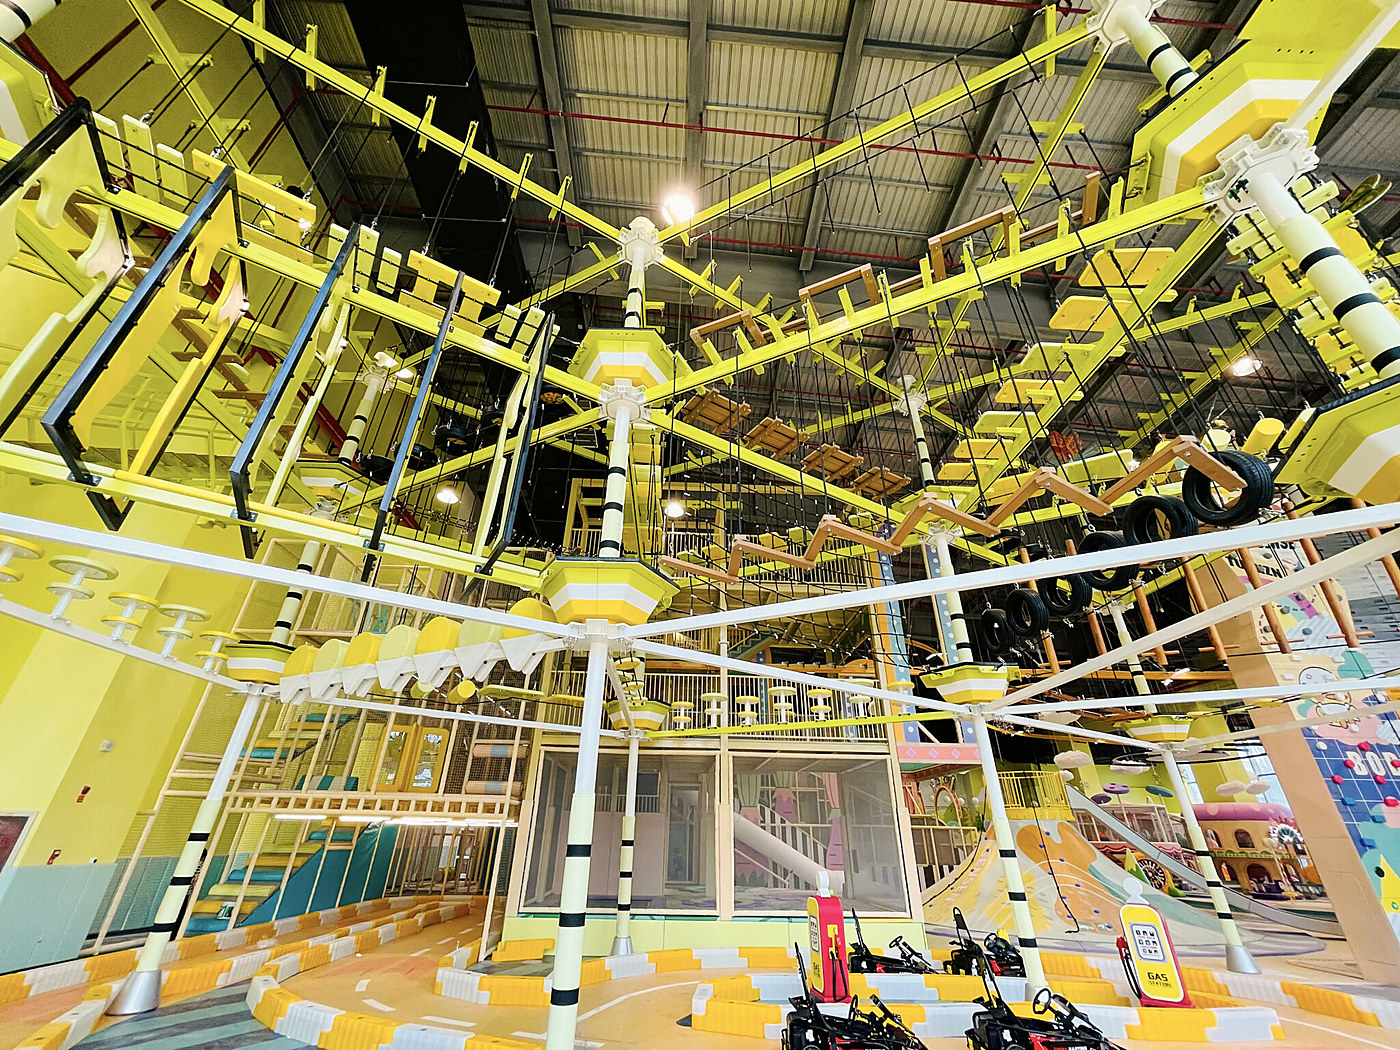
A high-capacity adventure arena with layered overhead activities, strong visual impact, and multiple challenge paths.
Discuss this starting point →Planning area ranges are for concept comparison only. Final footprint, height, capacity, safety clearances, engineering, and quotation are confirmed against the site and approved brief.
The course needs enough variety to stay interesting while remaining understandable, observable, and manageable for staff.
Prepare the Brief →Target age, reach, height, and ability
Linear, parallel, or circuit format
Throughput and queueing expectations
Fall-zone and clearance requirements
Staff observation and reset access
Integration with trampoline, climbing, or soft play
The exact deliverables depend on the project, but the decision path remains clear.
Set age, ability, throughput, and whether competition is part of the concept.
Select and order obstacles from accessible entry points to signature challenges.
Review clearances, circulation, observation, queueing, and visual impact.
Finalize details, documentation, packing, installation scope, and support.
Final specifications, responsibilities, standards, and timing are confirmed against the actual project scope.
A floor plan with dimensions, clear height, columns, entrances, venue type, target ages, preferred direction, budget range, and target opening date gives the project a productive starting point.
Yes. The layout, activity mix, age zoning, colors, entrance treatment, and selected features can be developed around the site and the approved project brief.
The target market and required documents should be confirmed at the beginning. Final specifications and supporting documents are matched to the approved configuration rather than assumed in advance.