
Footfall visibility
Use façade, height, color, and entrance moments to communicate the attraction quickly.
A mall play attraction can help create a family destination, add dwell time, and activate underused space. Its success depends on visibility, safe access, noise, circulation, supervision, and fit with the wider tenant environment.
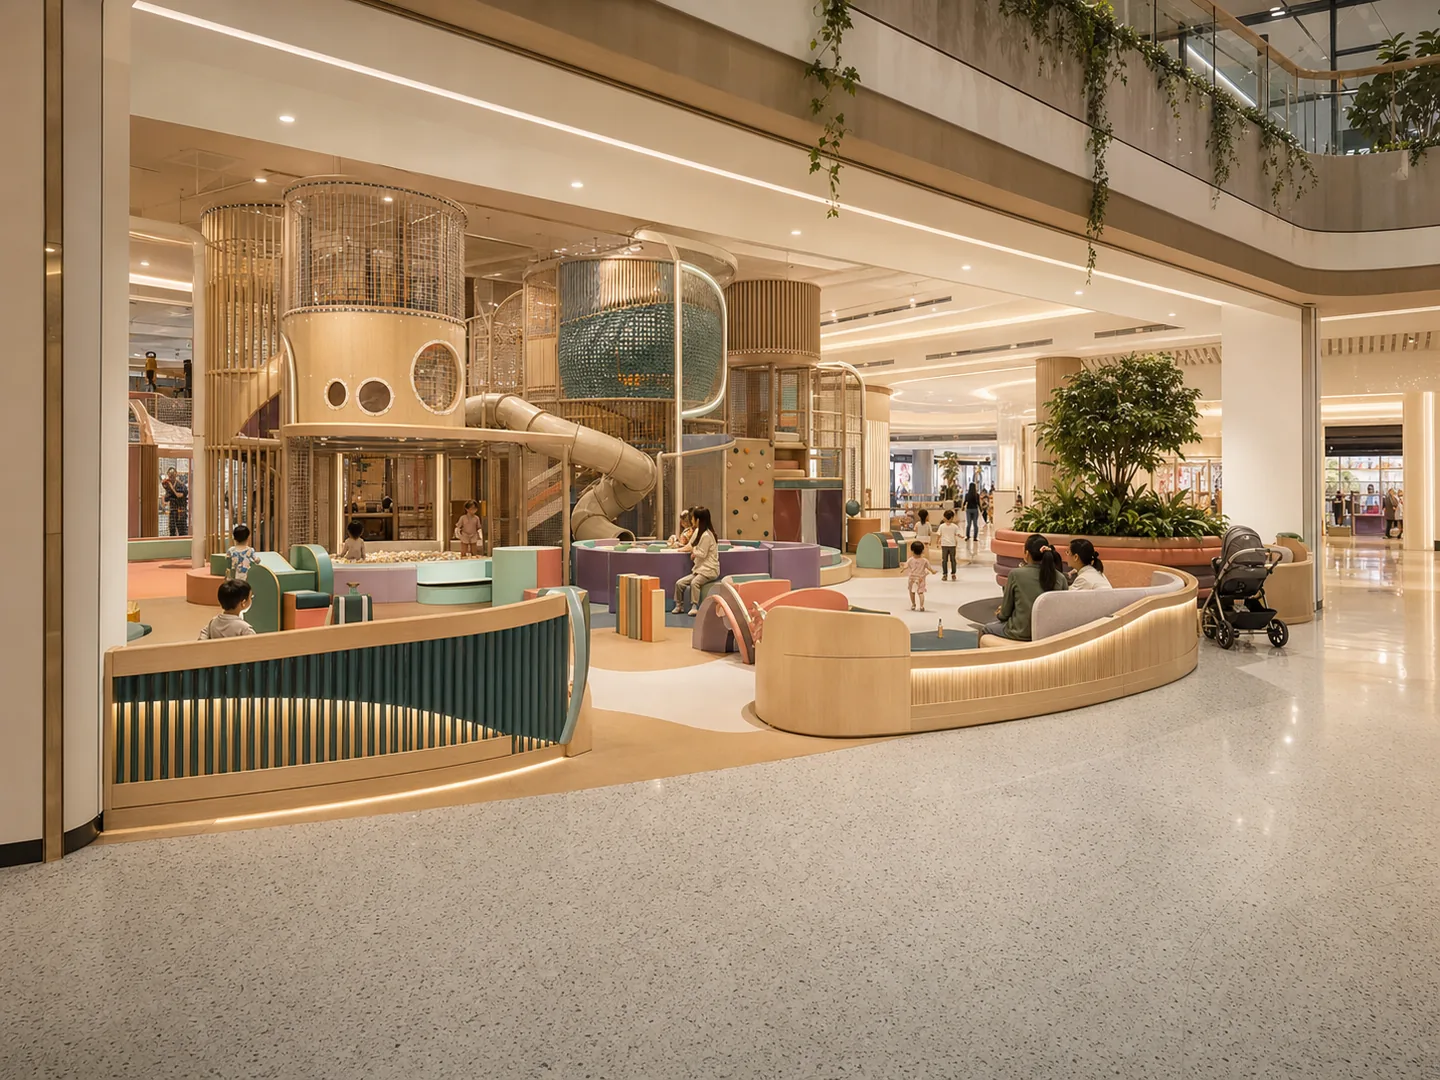
Every project combines design decisions, operating needs, technical constraints, and delivery responsibilities.
Use façade, height, color, and entrance moments to communicate the attraction quickly.
Coordinate access, waiting, shoes, queues, and nearby tenant traffic.
Plan the play offer alongside seating, café, events, and repeat local visits.
Connect the attraction identity to the mall, sponsor, or district story.
Review mall playground concepts shaped around storefront visibility, controlled entry, parent seating, family dwell time, repeat visits, and a clear relationship with retail circulation.
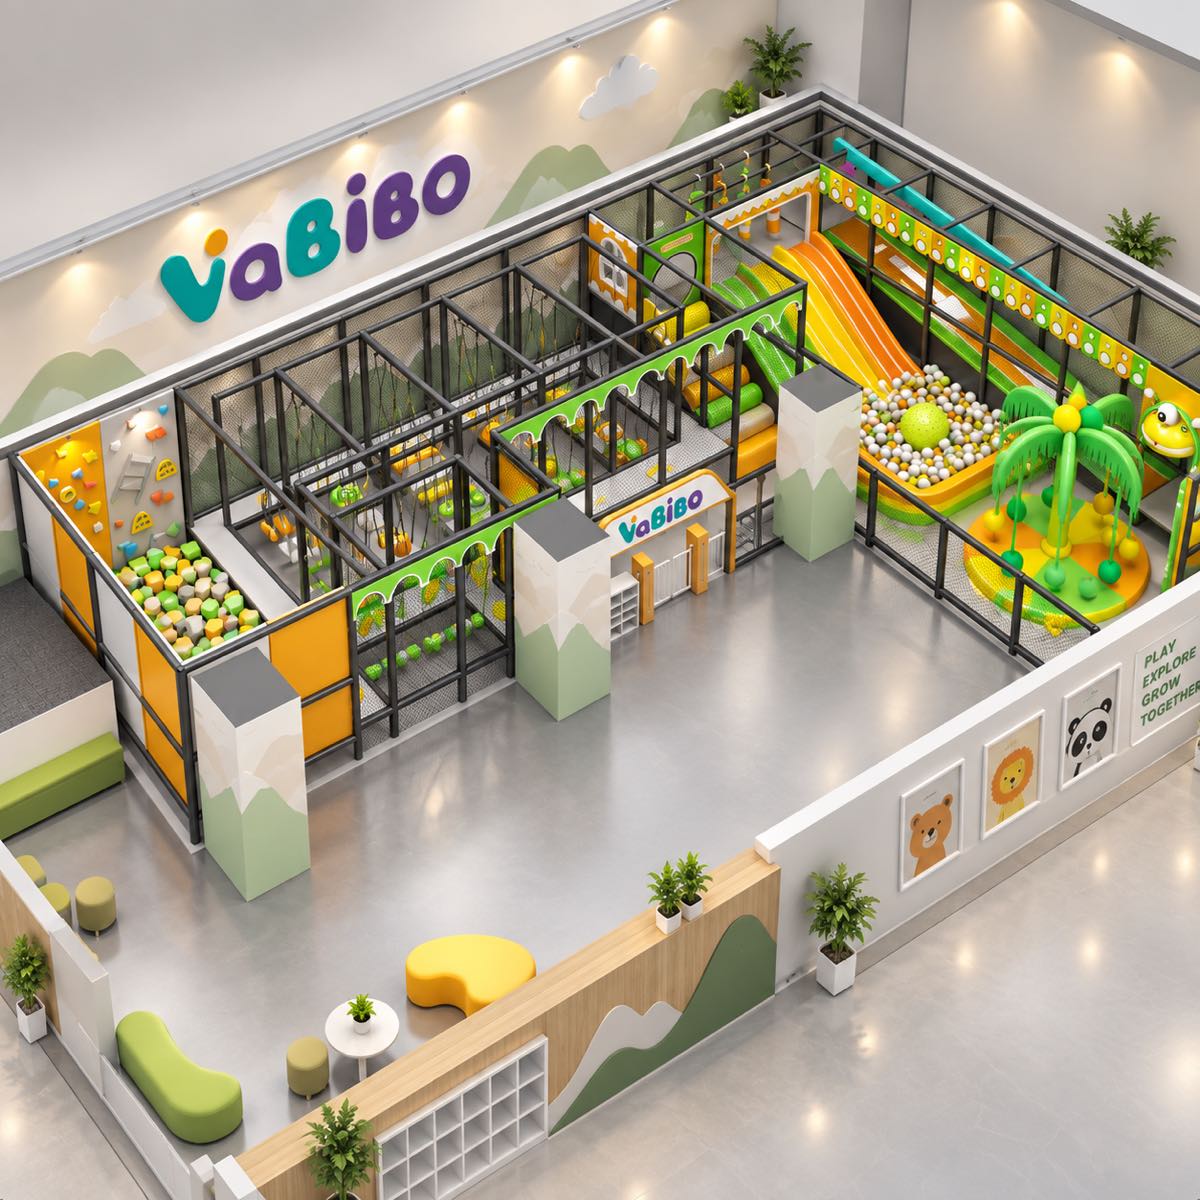
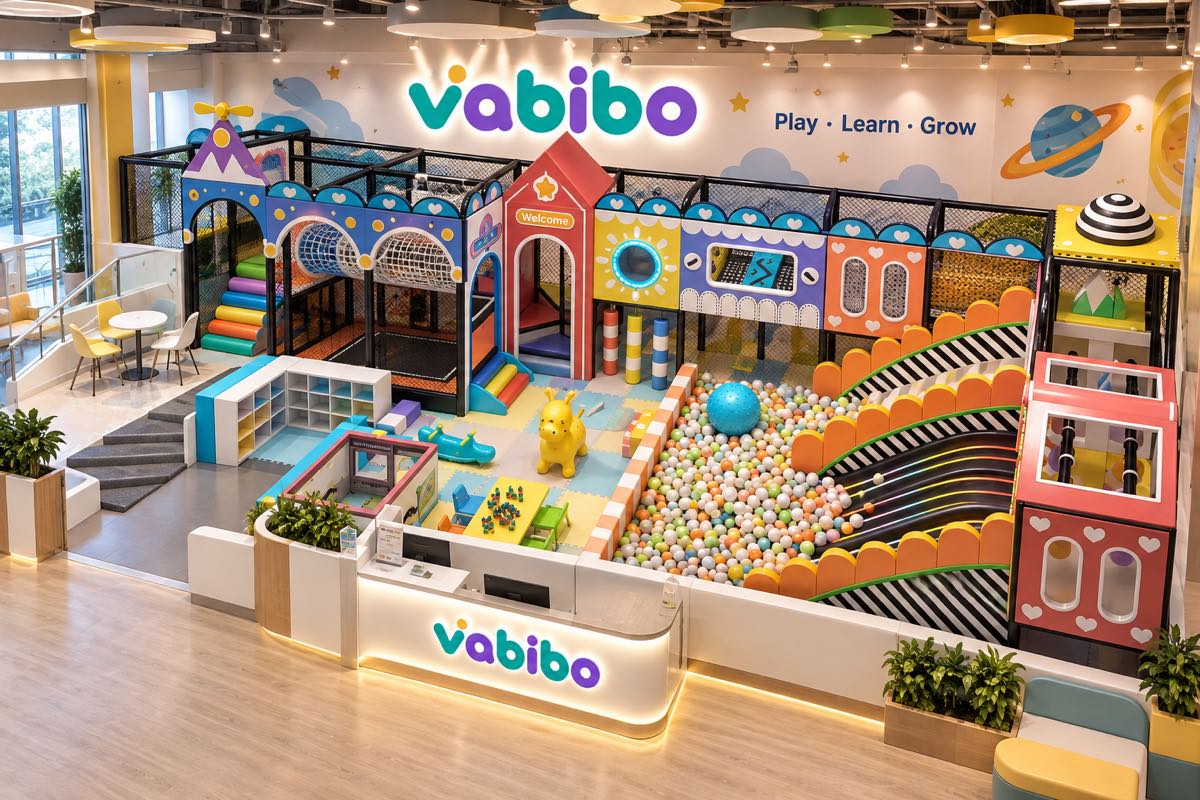
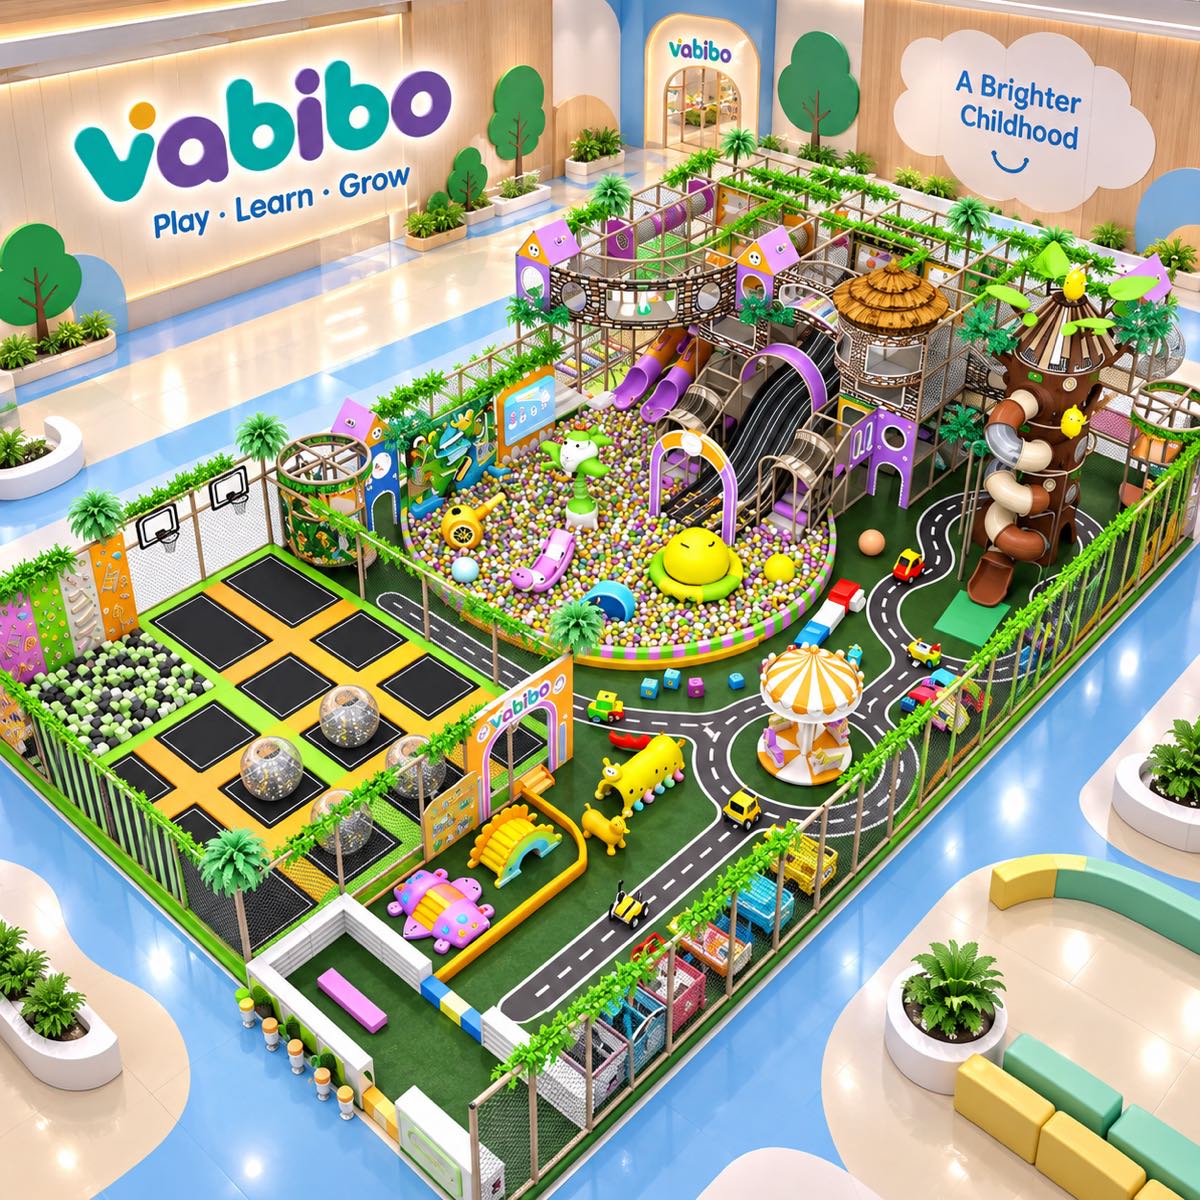
Concept material for early comparison. Final layout, dimensions, activities, materials, capacity, safety review, and quotation are coordinated for the actual venue.
The playground should strengthen the customer journey without creating avoidable conflicts with shared circulation and neighboring uses.
Prepare the Brief →Visibility from main customer approaches
Access, ticketing, shoes, stroller, and queue space
Noise and neighboring tenant considerations
Parent seating and supervision
Opening hours, cleaning, and facility rules
Landlord requirements and technical interfaces
The exact deliverables depend on the project, but the decision path remains clear.
Review approaches, surrounding tenants, audience, shared circulation, and landlord rules.
Set capacity, age mix, activity mix, entrance position, and visual impact.
Align flooring, power, lighting, fire strategy, boundaries, and building access.
Confirm packing, delivery route, installation windows, handover, and support.
Final specifications, responsibilities, standards, and timing are confirmed against the actual project scope.
A floor plan with dimensions, clear height, columns, entrances, venue type, target ages, preferred direction, budget range, and target opening date gives the project a productive starting point.
Yes. The layout, activity mix, age zoning, colors, entrance treatment, and selected features can be developed around the site and the approved project brief.
The target market and required documents should be confirmed at the beginning. Final specifications and supporting documents are matched to the approved configuration rather than assumed in advance.