
Broad local appeal
Plan for multiple ages, repeat visits, and different family routines.
Community and mixed-use projects serve varied users and repeat local visits. The play offer needs flexible programming, readable age zoning, strong durability, and a comfortable relationship with shared public space.
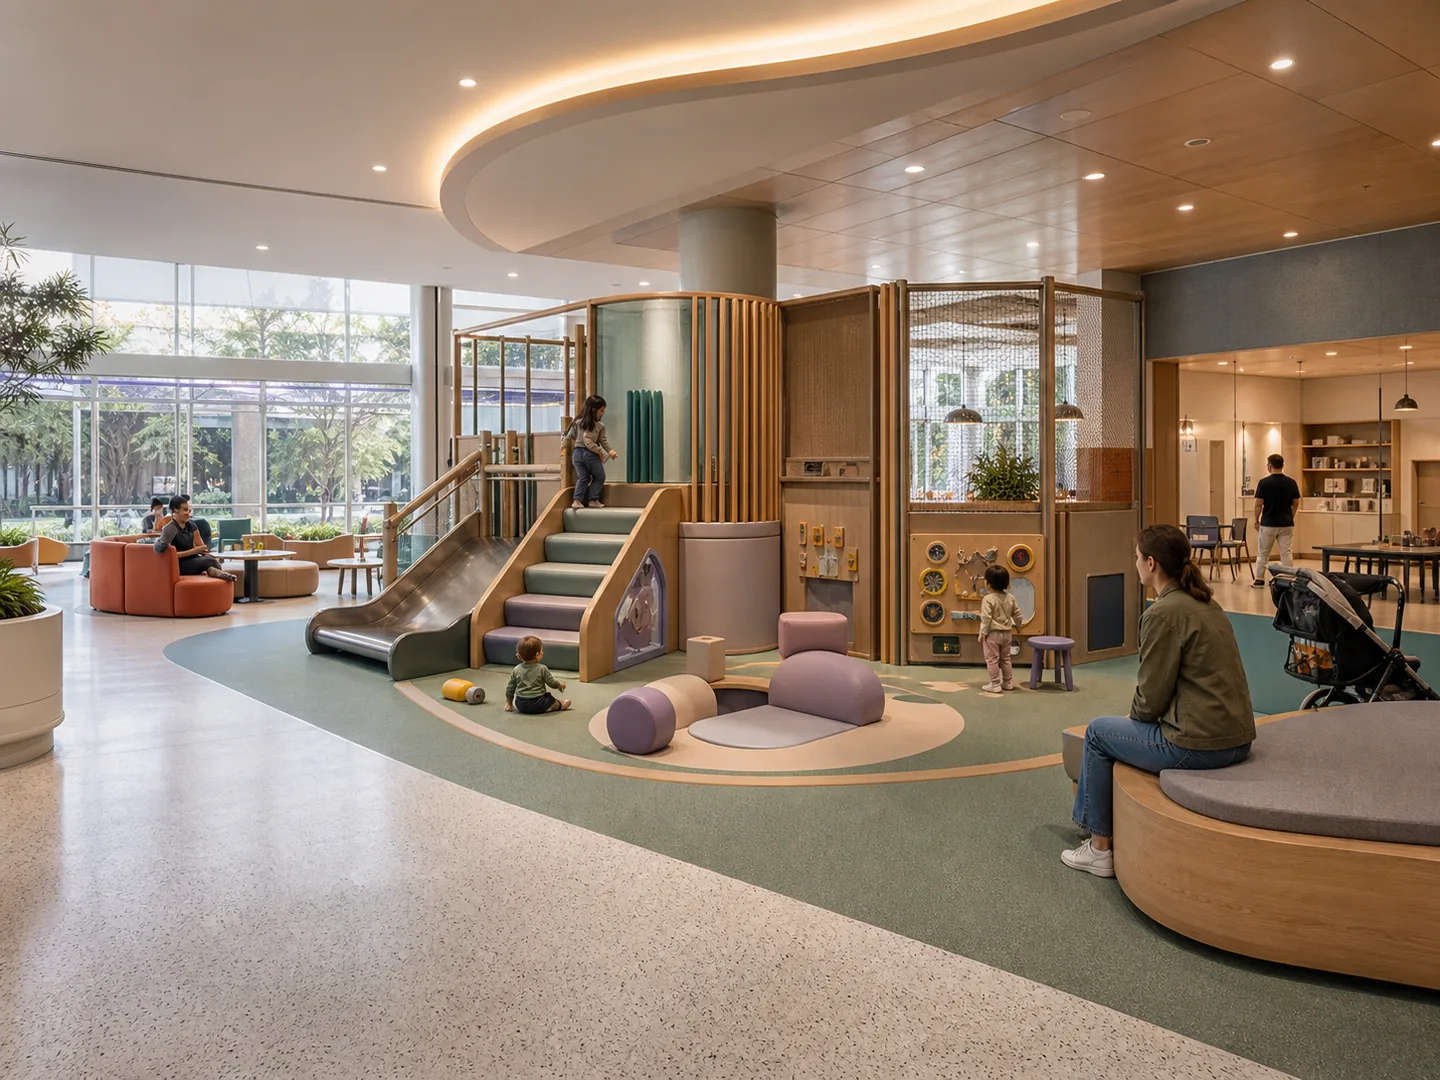
Every project combines design decisions, operating needs, technical constraints, and delivery responsibilities.
Plan for multiple ages, repeat visits, and different family routines.
Support open play, groups, events, classes, and community programming.
Coordinate boundaries, noise, circulation, seating, and adjacent public functions.
Focus on practical cleaning, inspection, access, and frequent use.
Review community indoor playground concepts that support repeat local visits, varied ages, flexible programming, visible supervision, durable use, and comfortable shared circulation.
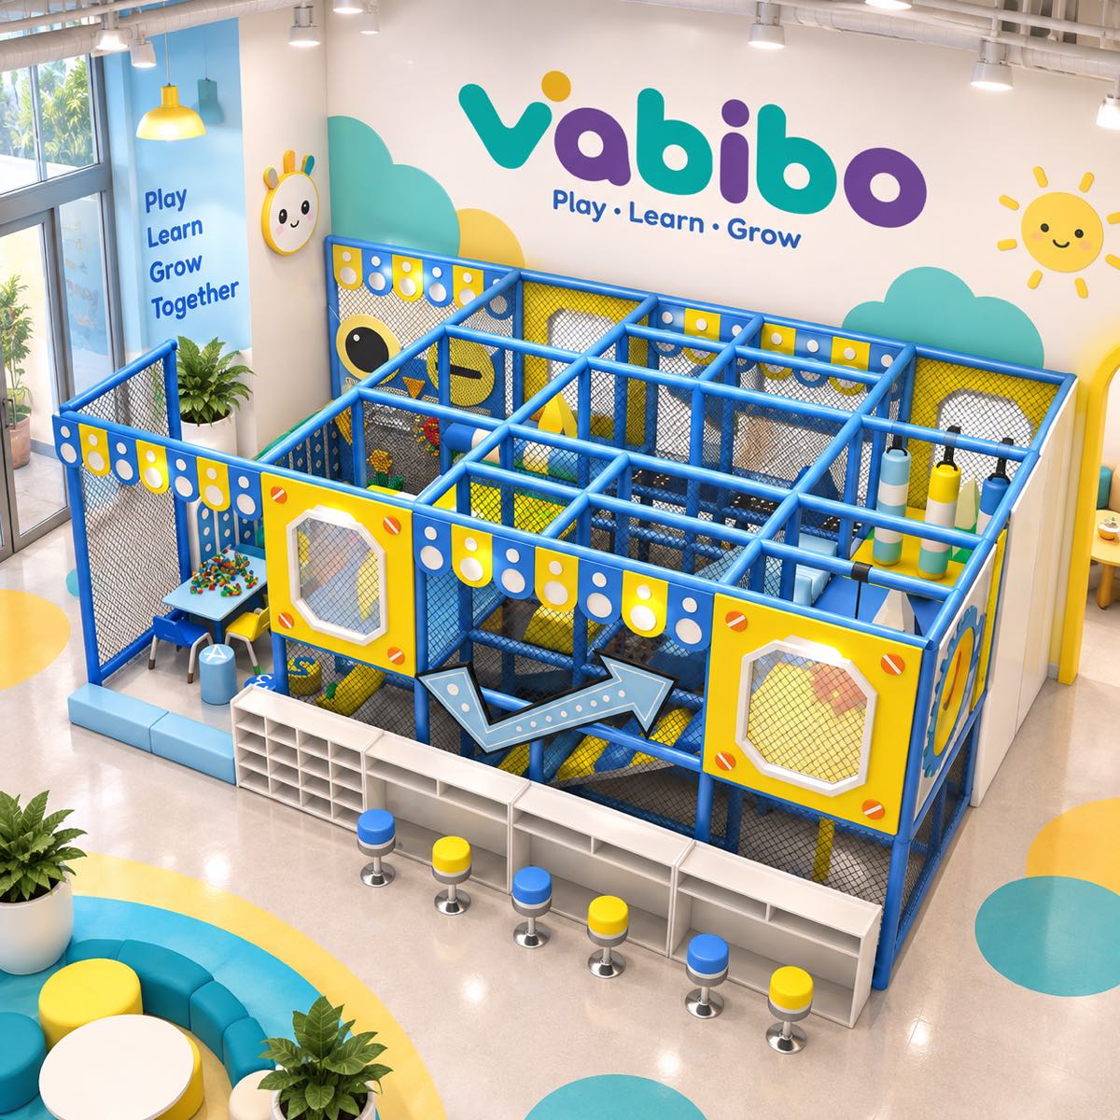
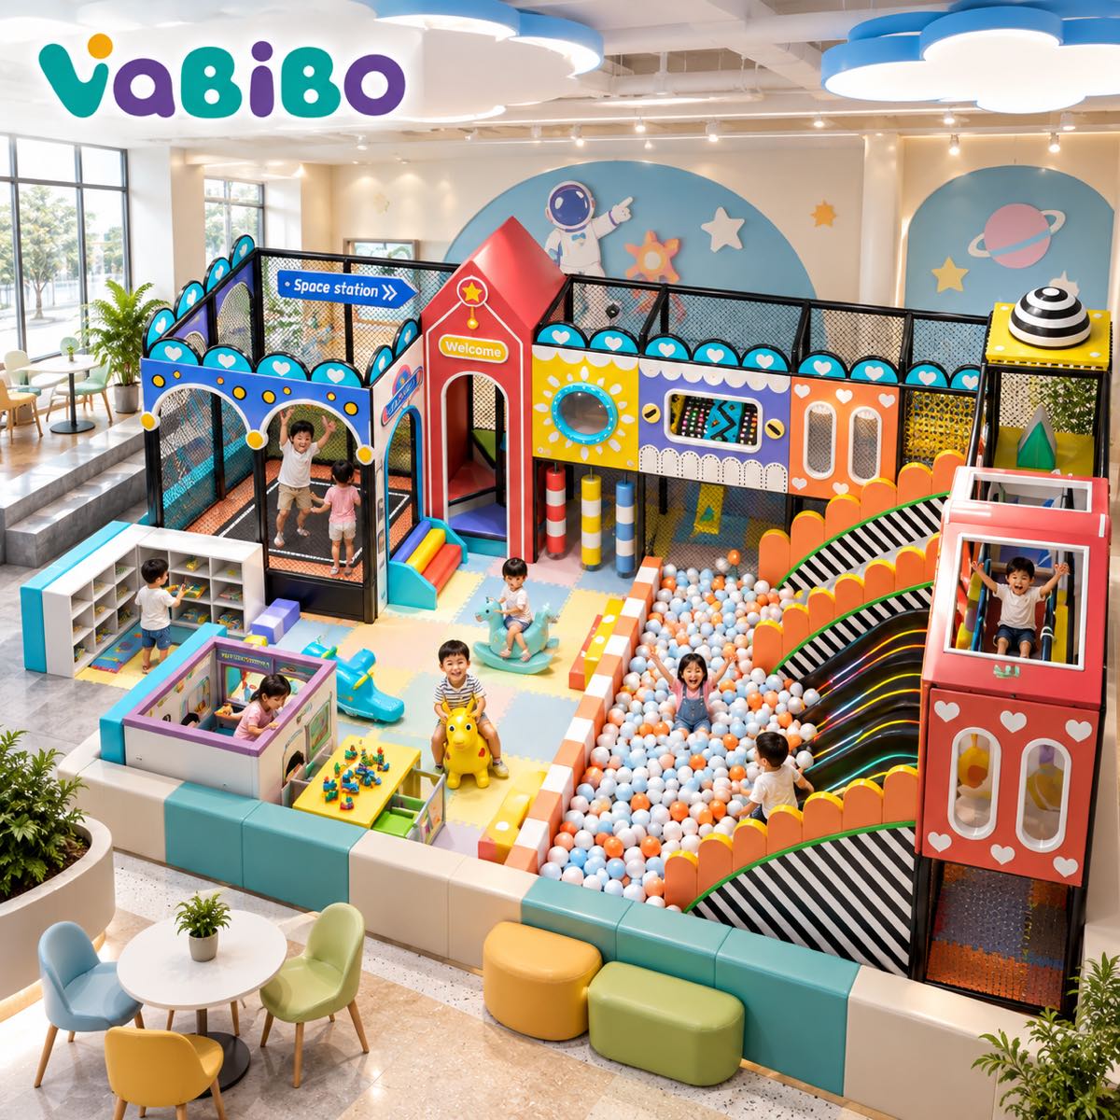
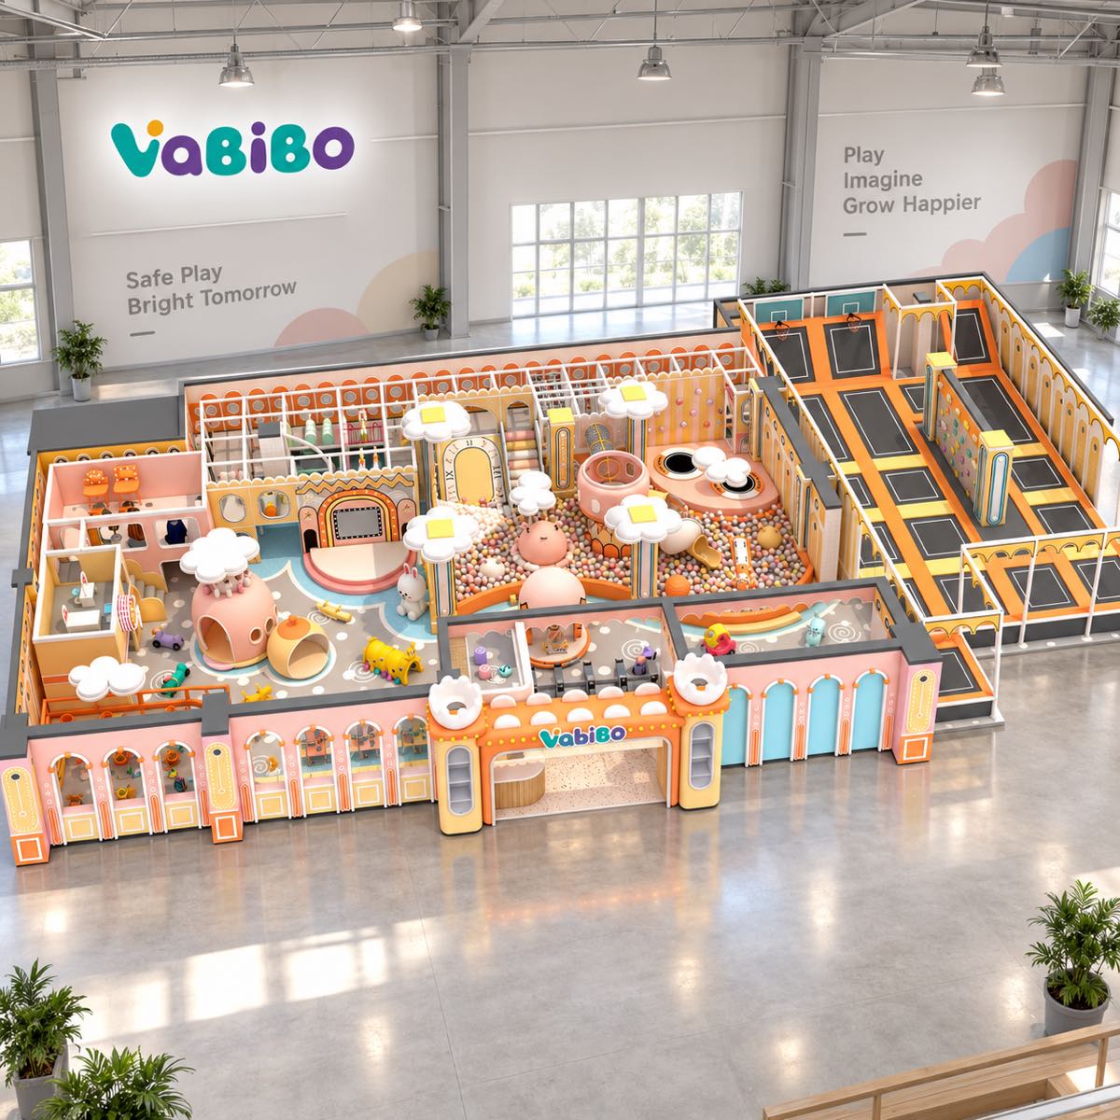
Concept material for early comparison. Final layout, dimensions, activities, materials, capacity, safety review, and quotation are coordinated for the actual venue.
A community attraction should remain useful and understandable across changing programs, user groups, and operating teams.
Prepare the Brief →Local age profile and expected visit patterns
Open access, ticketed, supervised, or scheduled use
Community events and flexible programming
Accessibility and inclusive play goals
Relationship to shared circulation and seating
Maintenance responsibility and replacement planning
The exact deliverables depend on the project, but the decision path remains clear.
Identify users, visit patterns, programs, access model, and shared-space needs.
Plan activities, ages, circulation, seating, and boundaries for varied use.
Connect the play experience to the development, neighborhood, or community story.
Coordinate durable details, documentation, installation, handover, and support.
Final specifications, responsibilities, standards, and timing are confirmed against the actual project scope.
A floor plan with dimensions, clear height, columns, entrances, venue type, target ages, preferred direction, budget range, and target opening date gives the project a productive starting point.
Yes. The layout, activity mix, age zoning, colors, entrance treatment, and selected features can be developed around the site and the approved project brief.
The target market and required documents should be confirmed at the beginning. Final specifications and supporting documents are matched to the approved configuration rather than assumed in advance.