Custom commercial indoor playground solutionsGlobal project inquiries · English
Products

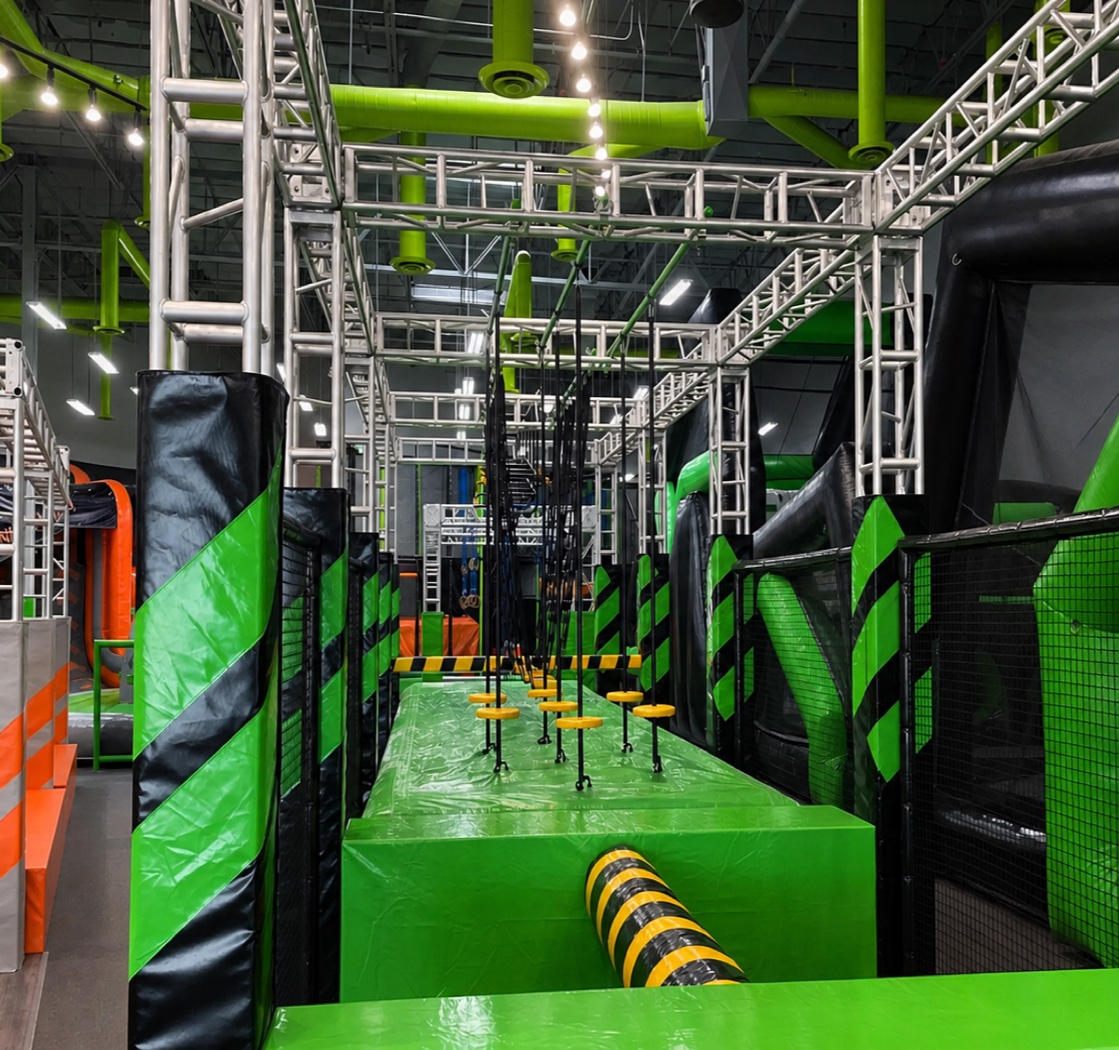
Commercial play systems shaped around your venue

Start with the attraction type, then adapt the layout, activity mix, age zoning, capacity, theme, and delivery scope to the site and operating model.

Start with usable information

A better brief leads to a more useful proposal

You do not need a finished specification. These six inputs let us separate attractive ideas from directions that can actually fit the venue, budget, and operating plan.

01

Floor plan

PDF, CAD, or a dimensioned sketch showing the usable boundary.

02

Clear height

Ceiling height plus beams, ducts, sprinklers, and other overhead limits.

03

Site conditions

Columns, entrances, emergency exits, services, and delivery access.

04

Users and capacity

Target age groups, expected peak users, and supervision model.

05

Experience direction

Preferred product mix, theme, colors, references, and features to avoid.

06

Commercial targets

Budget range, destination market, desired opening date, and installation expectations.

From first plan to opening

A coordinated commercial playground order process

Each stage creates a decision or record for the next. Exact timing, documents, inspections, and responsibilities are confirmed against the actual project and contract.

  1. 01
    Plan

    Project brief

    Share the floor plan, clear height, venue location, target ages, preferred activities, budget range, and opening goal.

  2. 02
    Plan

    Site and feasibility review

    We review usable area, columns, entrances, services, sightlines, delivery access, and the constraints that shape the attraction.

  3. 03
    Plan

    Concept planning

    The first direction aligns age zones, activity mix, circulation, capacity, supervision, entrance impact, and operating priorities.

  4. 04
    Design

    3D design and revisions

    Theme, colors, major play moments, façade, and layout are developed for review before the technical scope is frozen.

  5. 05
    Order

    Scope, quotation and order

    The agreed design is translated into product scope, materials, documentation, delivery responsibilities, commercial terms, and a project schedule.

  6. 06
    Make

    Production coordination

    Approved information moves into production with staged coordination across structures, soft elements, themed parts, graphics, and purchased components.

  7. 07
    Verify

    Trial assembly and quality checks

    Critical modules and interfaces are trial-assembled where applicable. Dimensions, appearance, quantities, function, labels, and packing readiness are checked against the confirmed scope.

  8. 08
    Deliver

    Packing and shipment

    Parts are organized for installation with package identification, packing records, loading coordination, and the agreed shipping documents.

  9. 09
    Open

    Installation support

    Installation drawings, package references, and remote or on-site guidance are provided according to the service scope confirmed in the order.

  10. 10
    Support

    Handover and after-sales

    The project closes with agreed records, issue follow-up, maintenance guidance, and responsive support as the venue prepares to operate.

Before the order is released

Make the scope clear before production begins

A deposit should not be the first moment important responsibilities are discussed. We organize the approved design, commercial scope, delivery path, and installation expectations before production is released.

Review production coordination
01

Approved design

Layout, visual direction, major activities, and agreed revision status.

02

Product scope

Included equipment, materials, options, quantities, and defined exclusions.

03

Project documents

Drawings, labels, manuals, inspection records, and market-specific documentation included in the order.

04

Commercial terms

Price basis, payment milestones, validity, and change-control method.

05

Delivery plan

Production target, packing approach, shipping responsibilities, and receiving requirements.

06

Installation scope

Remote guidance, on-site support, local labor, tools, utilities, and handover responsibilities.

ZZRS production foundation

Vabibo brand service, backed by traceable ZZRS production evidence

Vabibo leads concept direction, venue-specific design, buyer communication, and project coordination as ZZRS's dedicated mid-to-high-end indoor-play brand. The ZZRS system supports production against the confirmed project scope. Every certificate or test report remains attributed to its actual legal holder, product, model, standard, and validity.

01 · Indoor project brand

Vabibo

ZZRS's indoor-focused brand for product direction, site-specific concept, customer communication, and delivery coordination.

02 · Production foundation

ZZRS

Manufacturing, trial-assembly, quality, packing, and delivery coordination for the confirmed project scope.

03 · Documented scope

Certificate holder & tested model

The exact company name, document number, standard edition, product model, and exclusions stay visible.

Management systems

ZZRS ISO certificates

ISO 9001, ISO 14001, and ISO 45001 documents name ZZRS Amusement Equipment Co., Ltd. and apply to the management-system scope stated on each certificate—not automatically to every product.

Outdoor product conformity

TÜV Rheinland EN 1176 document set

Certificate AK 50696620 0001 and supporting report CN255EQ7 001 name Wenzhou Jiqi Amusement Equipment Co., Ltd. and cover the stated outdoor combination playground model JQ001 and assessment scope.

Outdoor product testing

EN 1176 and ASTM F1487 reports

Reports CN25YPXK 001 and CN25VN8A 001 relate to the named company, sample, clauses, and outdoor model JQ001. They are not blanket certificates for all Vabibo or indoor products.

Indoor-project scope note

The current ZZRS/Jiqi EN 1176 and ASTM F1487 documents shown in the verification center concern the stated outdoor model. Indoor soft-contained play may require a different standard path, such as ASTM F1918, plus destination-specific fire, building, installation, inspection, and operating requirements. These are scoped per project.

Product and ordering FAQ

Answers buyers need before moving forward

These answers explain the normal decision path without pretending every venue, market, shipping route, or installation scope is the same.

Discuss My Project
What should I send to receive a useful first proposal?+

A floor plan with dimensions and clear height is the best starting point. Please also share the venue type, project country, target ages, preferred activities or theme, budget range, installation expectations, and target opening date. If no CAD file is available, a clear dimensioned sketch can support the first discussion.

Can Vabibo recommend a design if I only know the venue size?+

Yes. We can identify suitable reference directions from the usable area, height, venue type, audience, and budget. A final proposal still requires the actual boundary, columns, exits, services, and other site constraints.

Are the model codes fixed packages?+

No. The model codes on the product pages are comparison starting points. Theme, dimensions, activity mix, capacity, materials, and technical scope are adapted to the real venue and approved brief.

How is the quotation calculated?+

Pricing depends on the approved layout, product mix, materials, theme complexity, structural and documentation requirements, packing, shipping basis, and installation scope. We avoid giving a misleading fixed price before those inputs are clear.

How long do design, production, and delivery take?+

Timing varies with project size, revision cycles, technical requirements, production loading, destination, and installation scope. The quotation and order confirmation should define the project-specific milestones instead of relying on a universal lead-time claim.

Do you trial-assemble the playground before shipment?+

Critical modules, interfaces, themed components, or representative sections can be trial-assembled where applicable to the product and confirmed scope. The exact trial-assembly method and records are agreed for each project; it does not always mean assembling the entire venue at full scale.

What quality-control information can be provided?+

The project scope can include material and quantity checks, dimensional or fit checks, appearance review, functional checks, labeling, packing verification, and supporting photo or record packages. Required inspection and document deliverables should be confirmed before order.

Can the equipment be planned for standards in my market?+

The destination market and required standards should be identified at the beginning. Design details, materials, tests, labels, and documentation are then scoped against the agreed requirement. Only certifications and reports that apply to the actual order should be claimed.

How are packing and international shipping handled?+

Packing is coordinated around protection, container loading, installation sequence, package identification, and the agreed shipping basis. The quotation should state who is responsible for freight, customs clearance, duties, unloading, storage, and delivery to site.

What installation support is available?+

Support can include installation drawings, package references, remote coordination, and agreed on-site guidance. The final scope depends on the destination, project complexity, local labor, tools, utilities, travel requirements, and opening schedule.

A clearer starting point

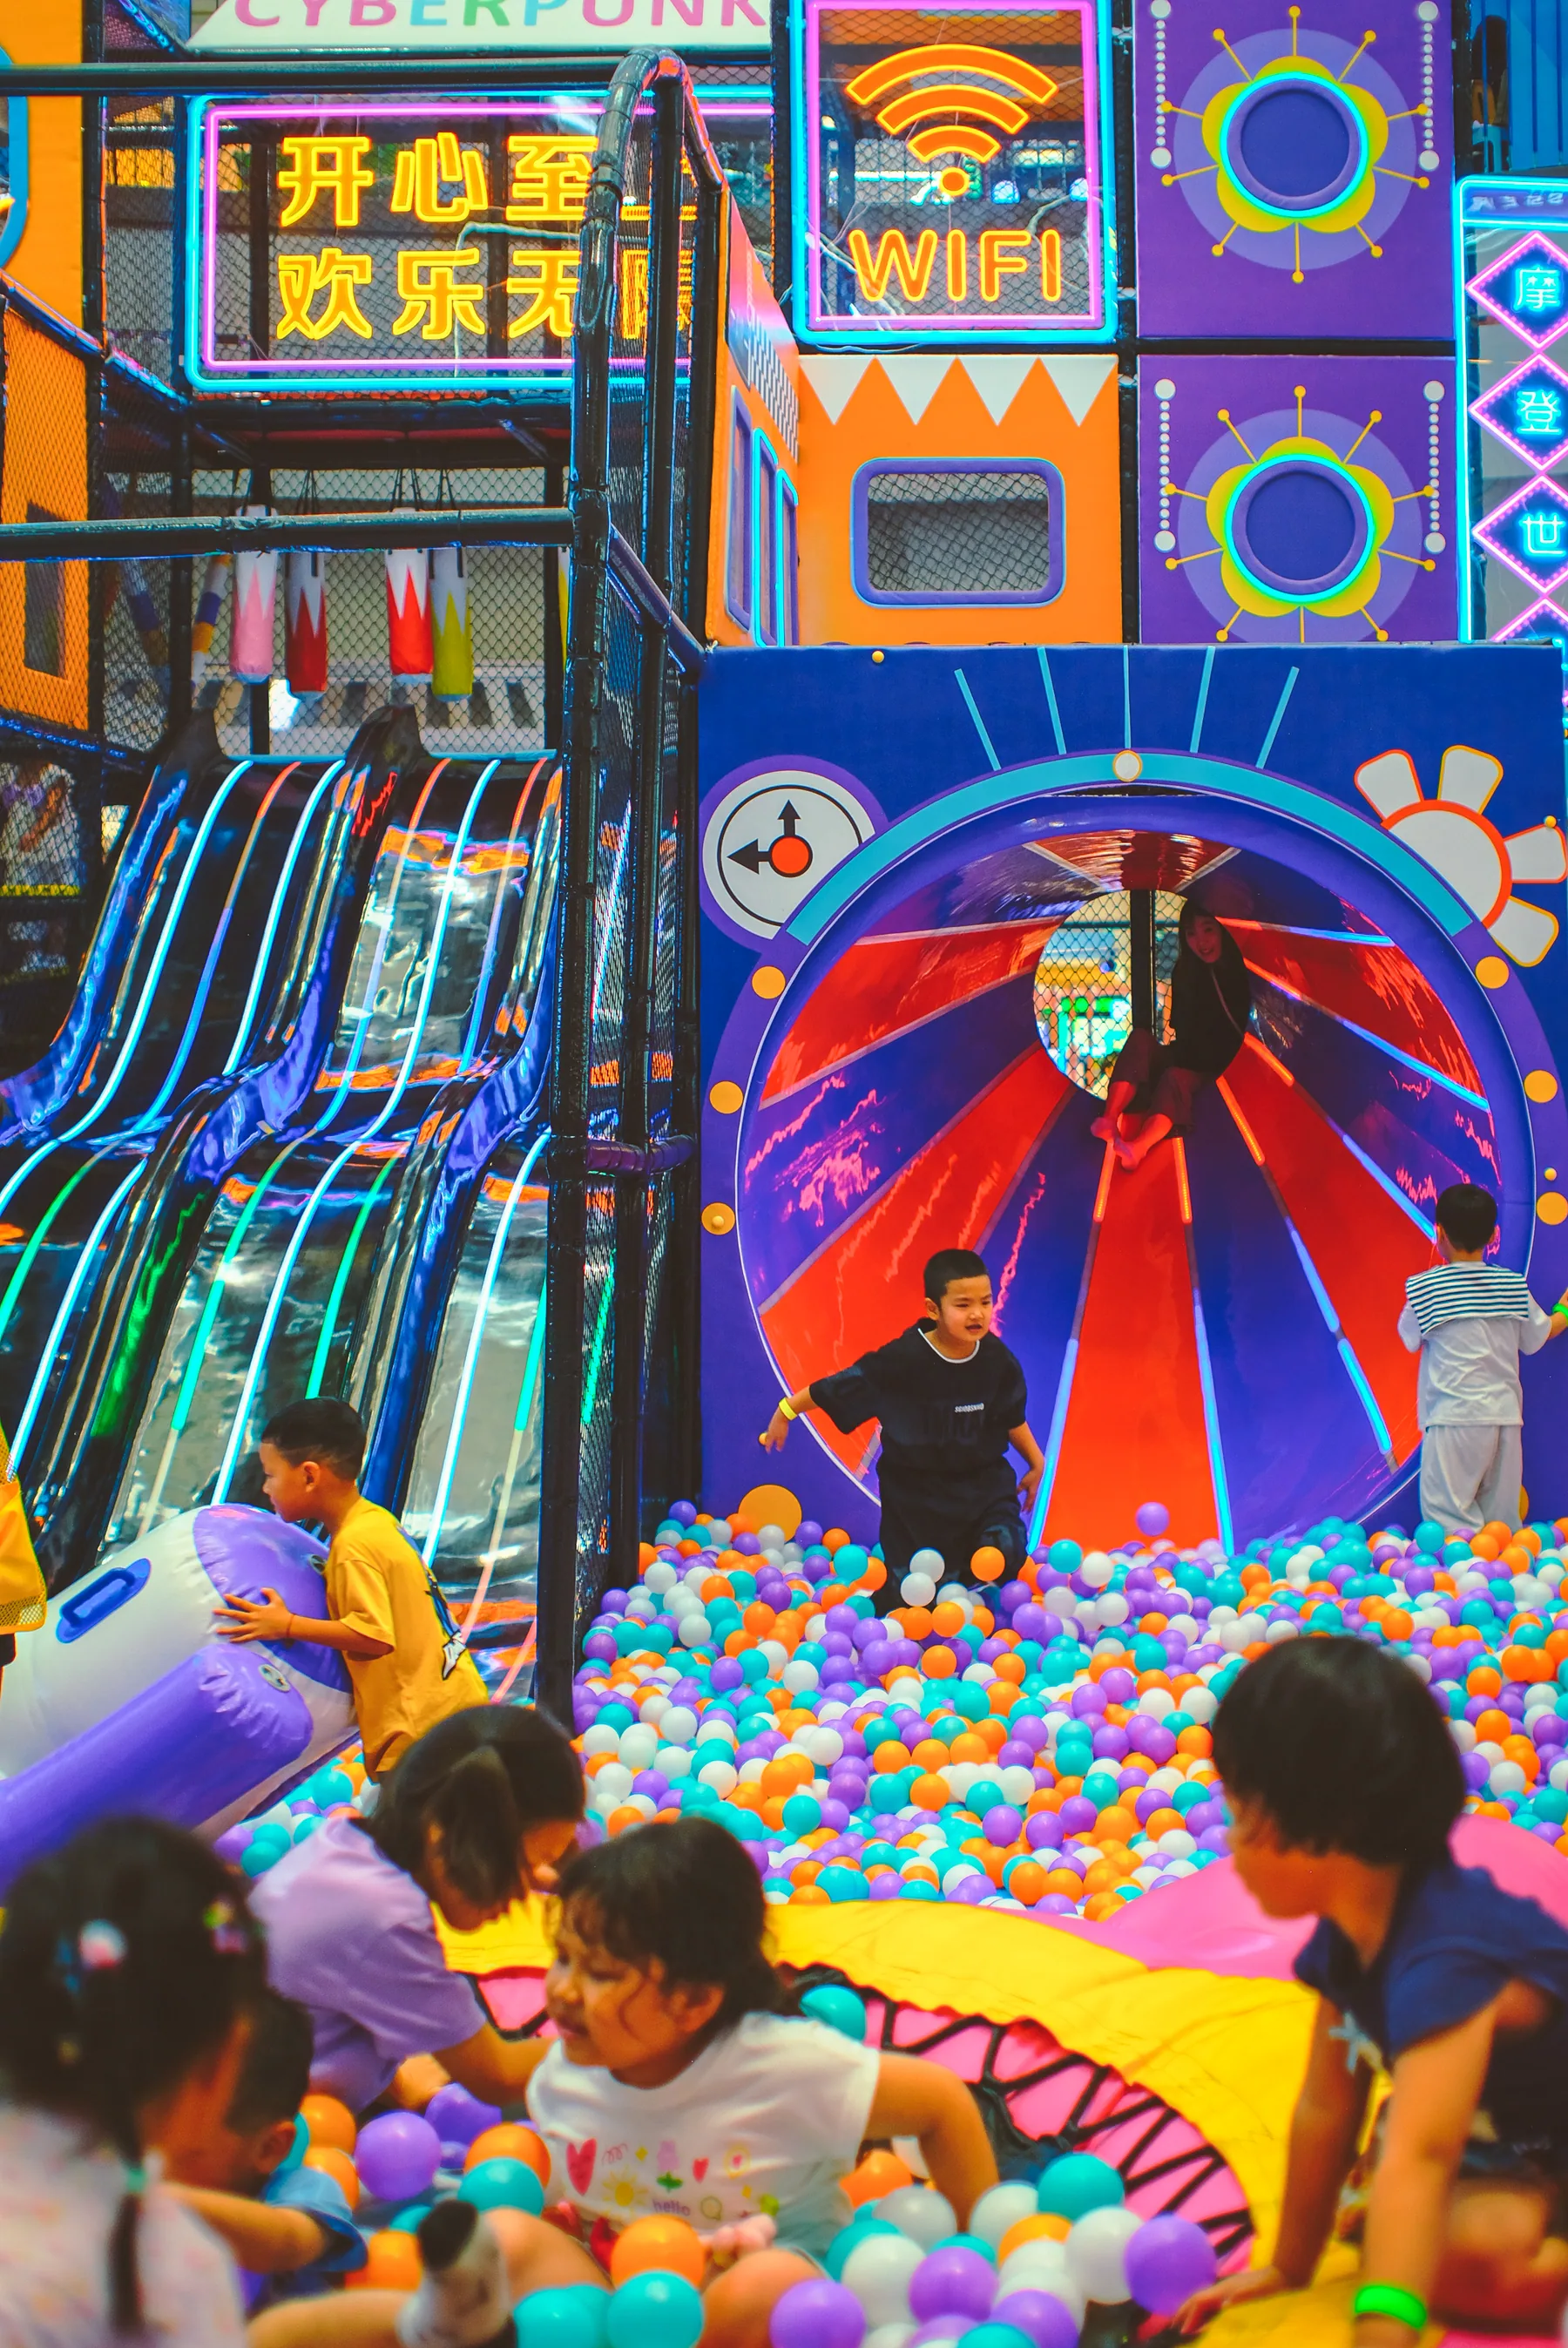
Not sure which product direction fits the space?

Send the floor plan, target ages, venue type, preferred activities, budget range, and opening goal. We will help organize the first solution direction.