
Vertical impact
Use available height to create visible features and a stronger destination identity.
Climbing and adventure features create height, movement, and visual impact. They work best when challenge progression, user confidence, staff control, and the surrounding attraction mix are considered as one experience.
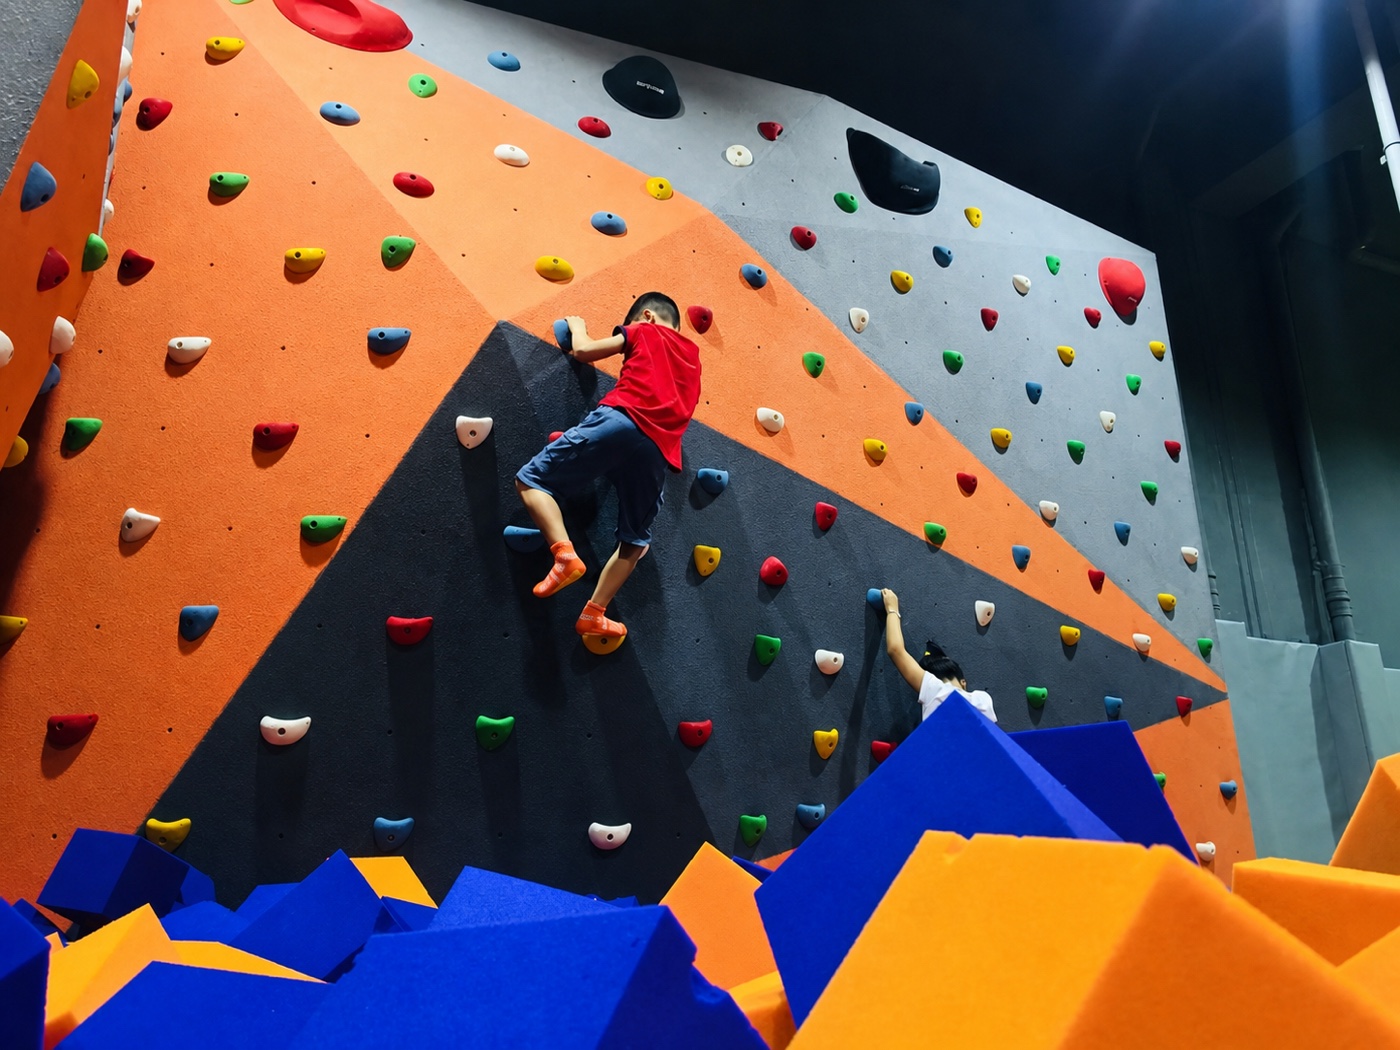
Every project combines design decisions, operating needs, technical constraints, and delivery responsibilities.
Use available height to create visible features and a stronger destination identity.
Plan accessible entry activities before more demanding routes and obstacles.
Connect climbing with soft play, ninja, trampoline, or spectator areas.
Respond to ceiling, columns, access, evacuation, and operational constraints.
These model codes make early comparison easier. Theme, activity mix, dimensions, capacity, and technical scope are adapted to the actual venue.
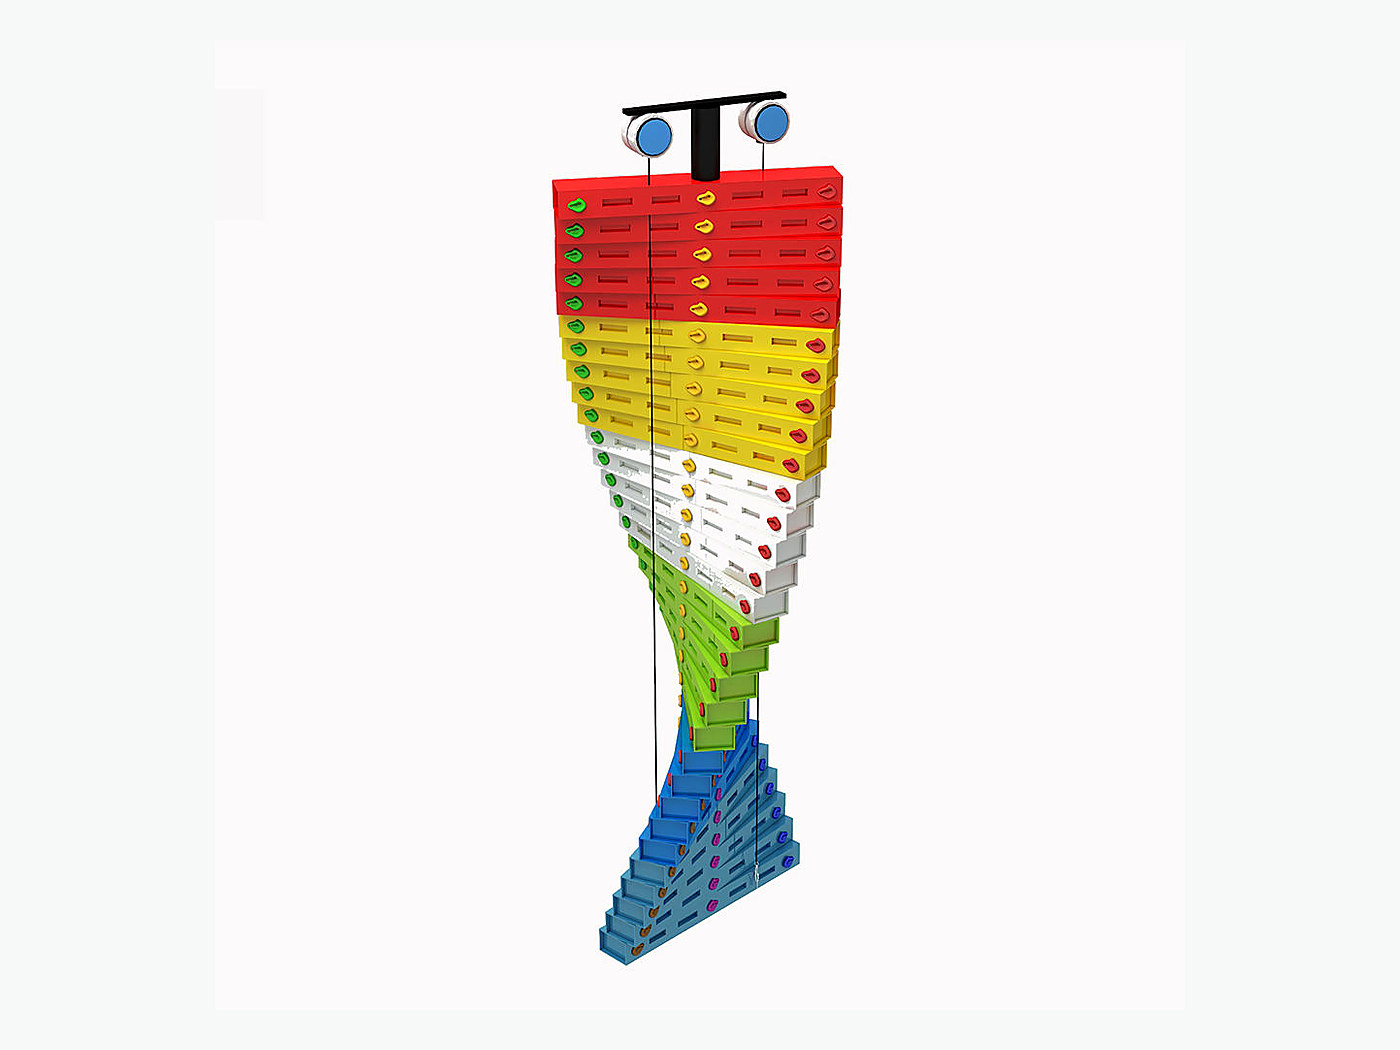
A compact vertical feature for venues that want a recognizable climbing challenge without a large dedicated zone.
Discuss this starting point →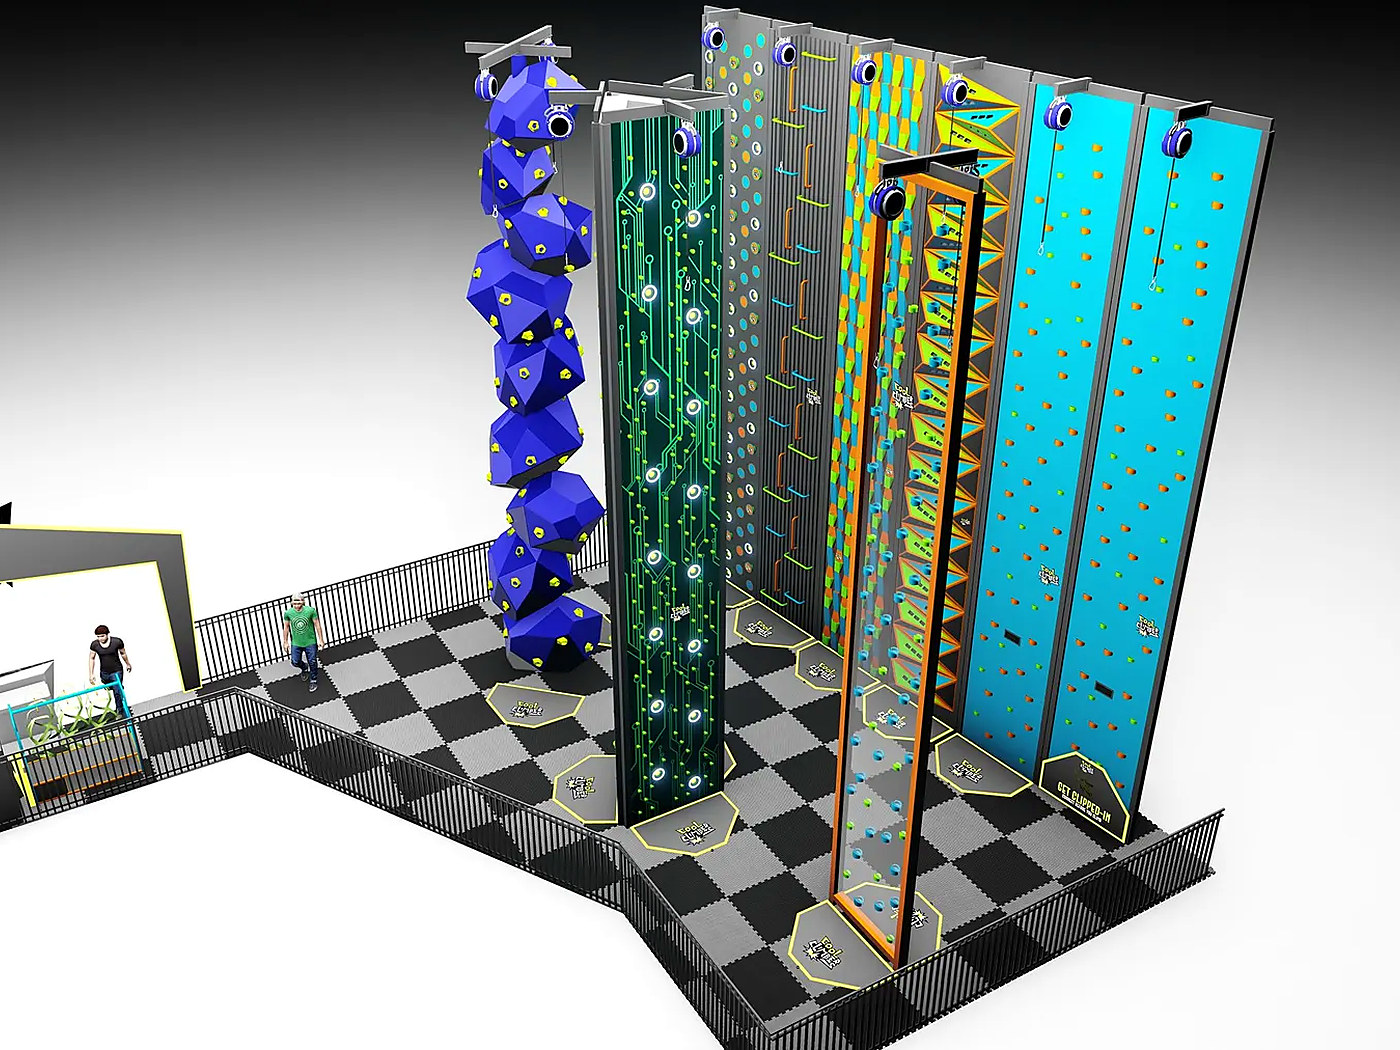
A collection of varied climbing faces that supports skill progression, repeat attempts, and visible participation.
Discuss this starting point →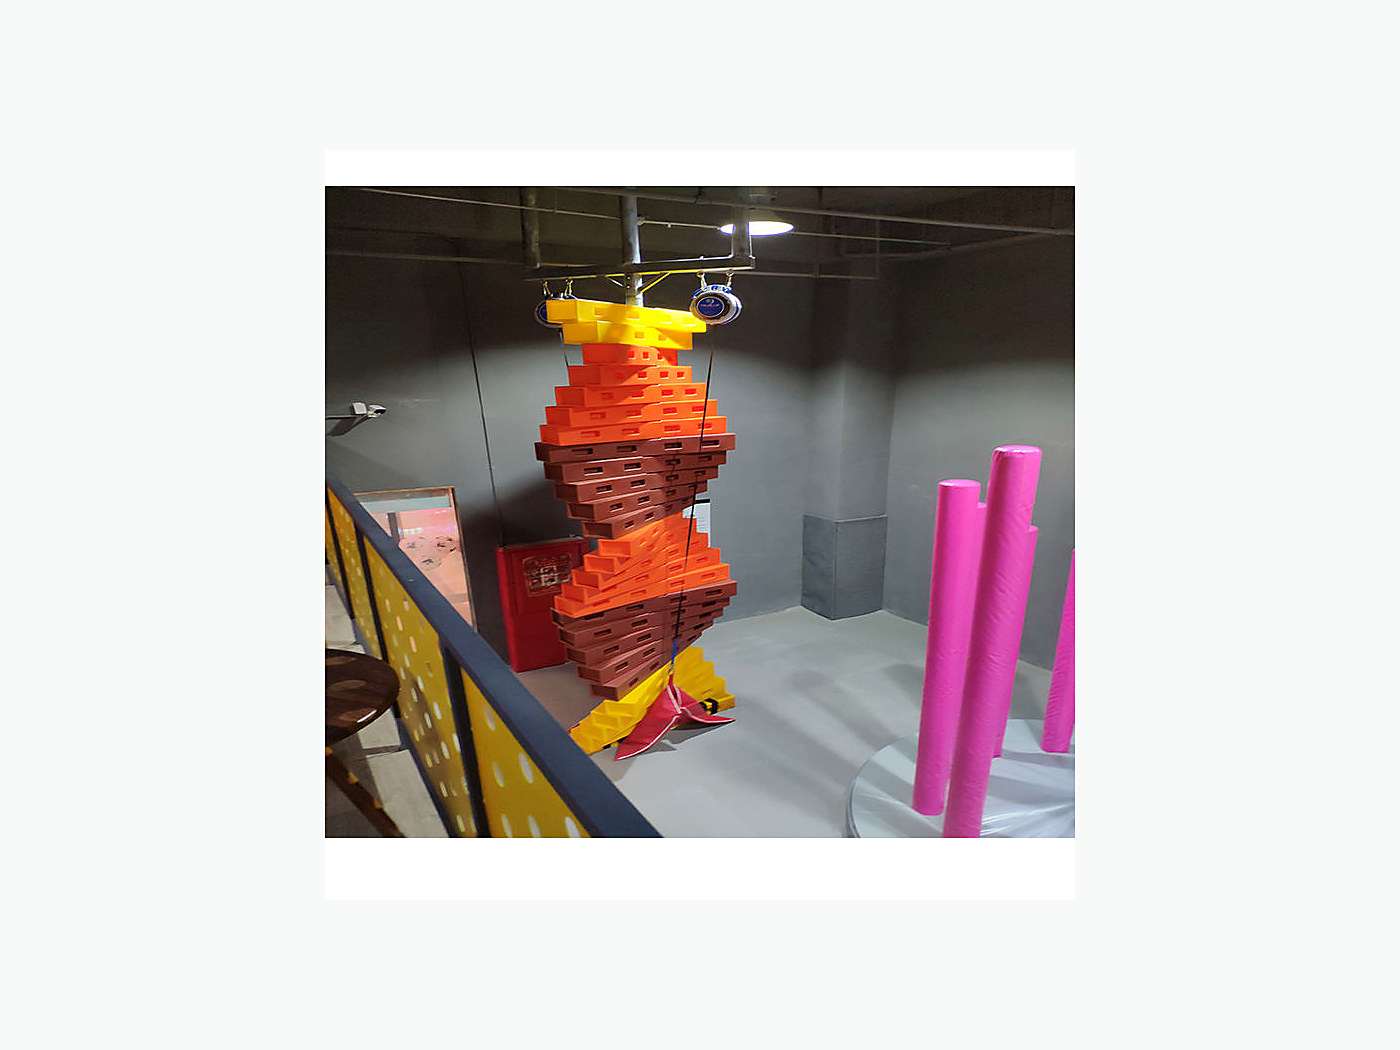
A feature-led climbing hub with multiple challenge types, a strong central form, and spectator-friendly circulation.
Discuss this starting point →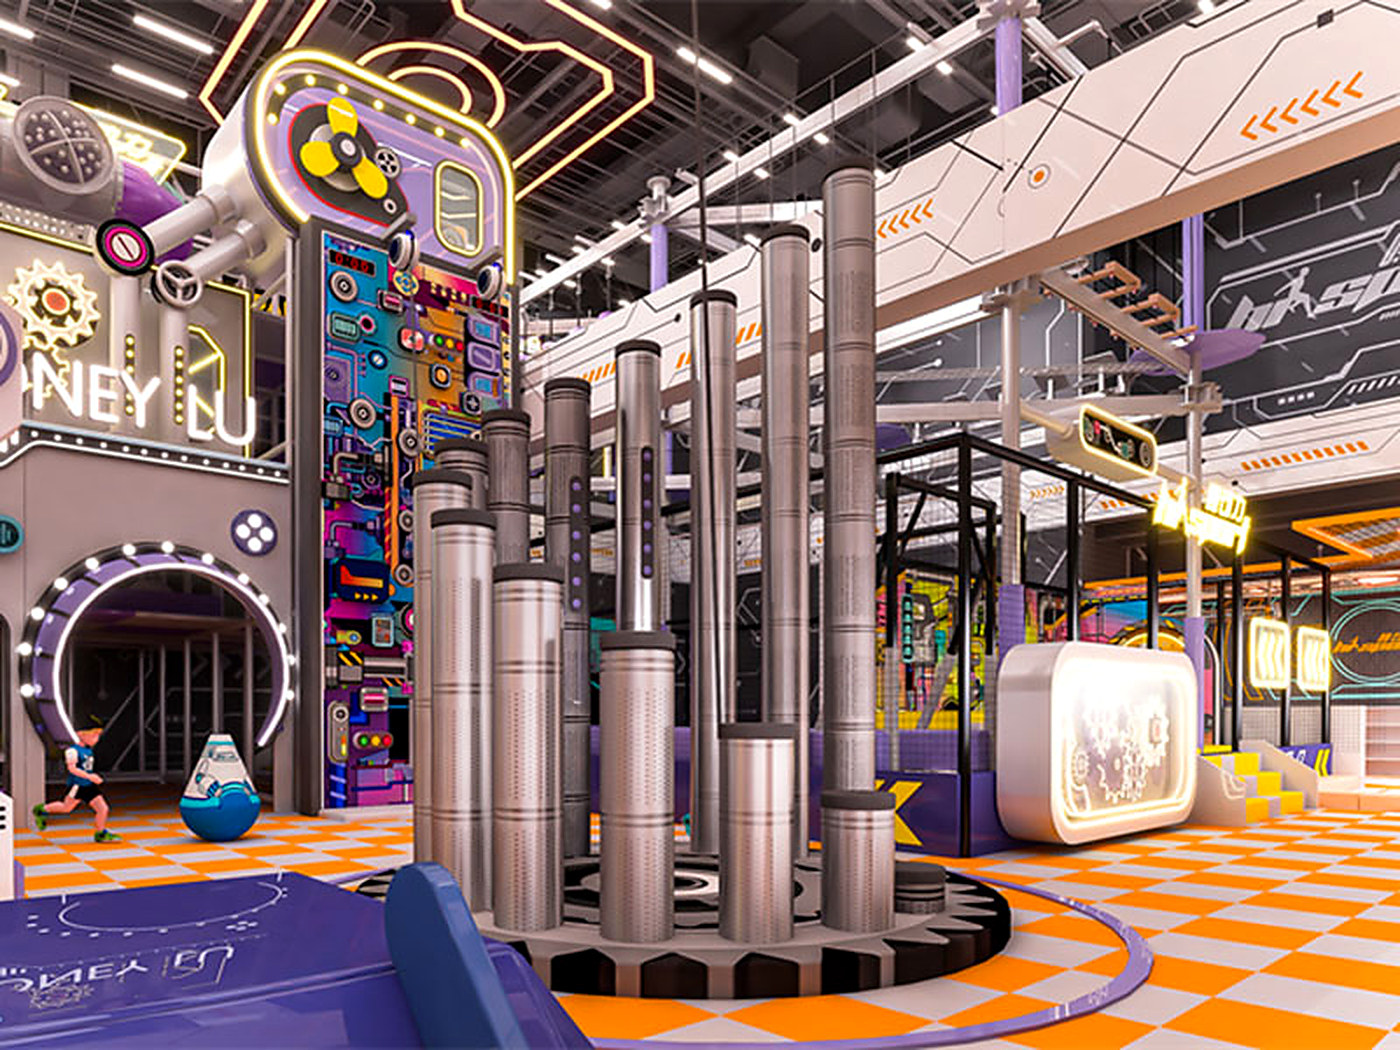
A larger adventure environment combining vertical challenges, interactive climbing, and complementary high-energy activities.
Discuss this starting point →Planning area ranges are for concept comparison only. Final footprint, height, capacity, safety clearances, engineering, and quotation are confirmed against the site and approved brief.
The activity should feel exciting without disconnecting from the ability, confidence, and supervision needs of the intended users.
Prepare the Brief →Available clear height and structural conditions
Minimum and maximum target ages
Desired challenge level and throughput
Harnessed versus non-harnessed activity scope
Staff positions and spectator visibility
Relationship to other venue attractions
The exact deliverables depend on the project, but the decision path remains clear.
Clarify whether the feature is a hero moment, a progression zone, or a supporting activity.
Match height, routes, obstacles, and user progression to the target audience.
Check structure, clearances, circulation, staffing, and adjacent activities.
Align documentation, production coordination, shipping, installation, and handover.
Final specifications, responsibilities, standards, and timing are confirmed against the actual project scope.
A floor plan with dimensions, clear height, columns, entrances, venue type, target ages, preferred direction, budget range, and target opening date gives the project a productive starting point.
Yes. The layout, activity mix, age zoning, colors, entrance treatment, and selected features can be developed around the site and the approved project brief.
The target market and required documents should be confirmed at the beginning. Final specifications and supporting documents are matched to the approved configuration rather than assumed in advance.