
Business first
Clarify audience, visit model, attraction role, capacity, and supporting revenue areas.
The most useful first step is not choosing a slide or a theme. It is defining what the venue needs to achieve, who it serves, how the space works, and what information the design team needs to make good decisions.
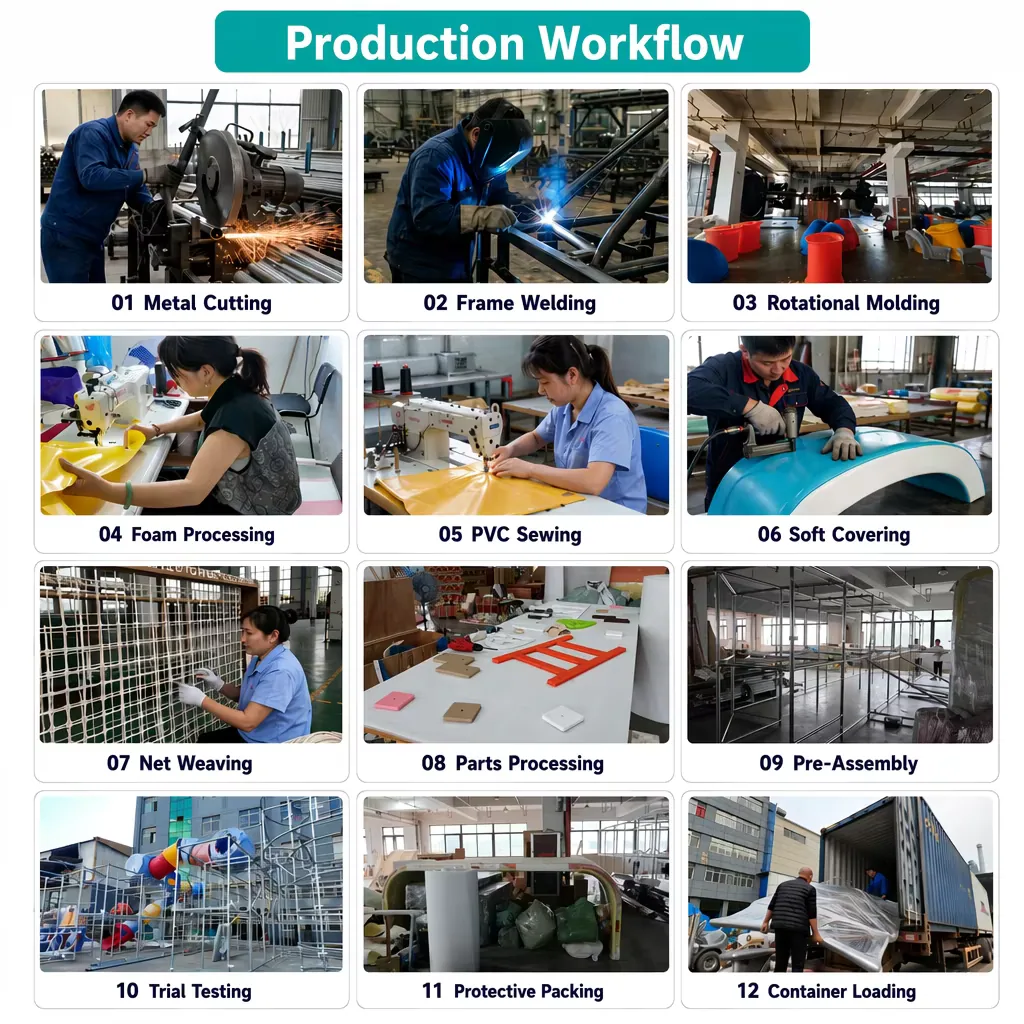
Every project combines design decisions, operating needs, technical constraints, and delivery responsibilities.
Clarify audience, visit model, attraction role, capacity, and supporting revenue areas.
Collect accurate dimensions, heights, columns, access, and building constraints.
Define ages, activities, theme direction, supervision, and brand priorities.
Connect budget, approvals, shipping, installation, and opening date from the start.
A concise but complete brief makes supplier comparisons clearer and reduces design revisions caused by missing assumptions.
Prepare the Brief →What business and visitor outcome should the attraction create?
Who will use it, and what age or ability range matters?
What is the exact usable space and clear height?
Which activities and visual direction are priorities?
What budget range and opening schedule are realistic?
Which standards, documents, shipping, and installation support are required?
The exact deliverables depend on the project, but the decision path remains clear.
Write the venue, audience, operating model, goals, and non-negotiable constraints.
Prepare a reliable floor plan, clear height, obstacles, access, and site photos.
Rank activities, theme, capacity, budget, delivery, and opening needs.
Send one coordinated information pack and review the proposal against the same criteria.
Final specifications, responsibilities, standards, and timing are confirmed against the actual project scope.
A floor plan with dimensions, clear height, columns, entrances, venue type, target ages, preferred direction, budget range, and target opening date gives the project a productive starting point.
Yes. The layout, activity mix, age zoning, colors, entrance treatment, and selected features can be developed around the site and the approved project brief.
The target market and required documents should be confirmed at the beginning. Final specifications and supporting documents are matched to the approved configuration rather than assumed in advance.