
Combination-led selection
Compare the included activities and play value instead of choosing from an area price tier.
Most compact soft play products are selected as a set or combination rather than bought by floor area. Start with the activities you need—ball pool, slide, crawl tunnel, climbing, or themed play—then confirm the dimensions, finish, access, and packing for the actual site.
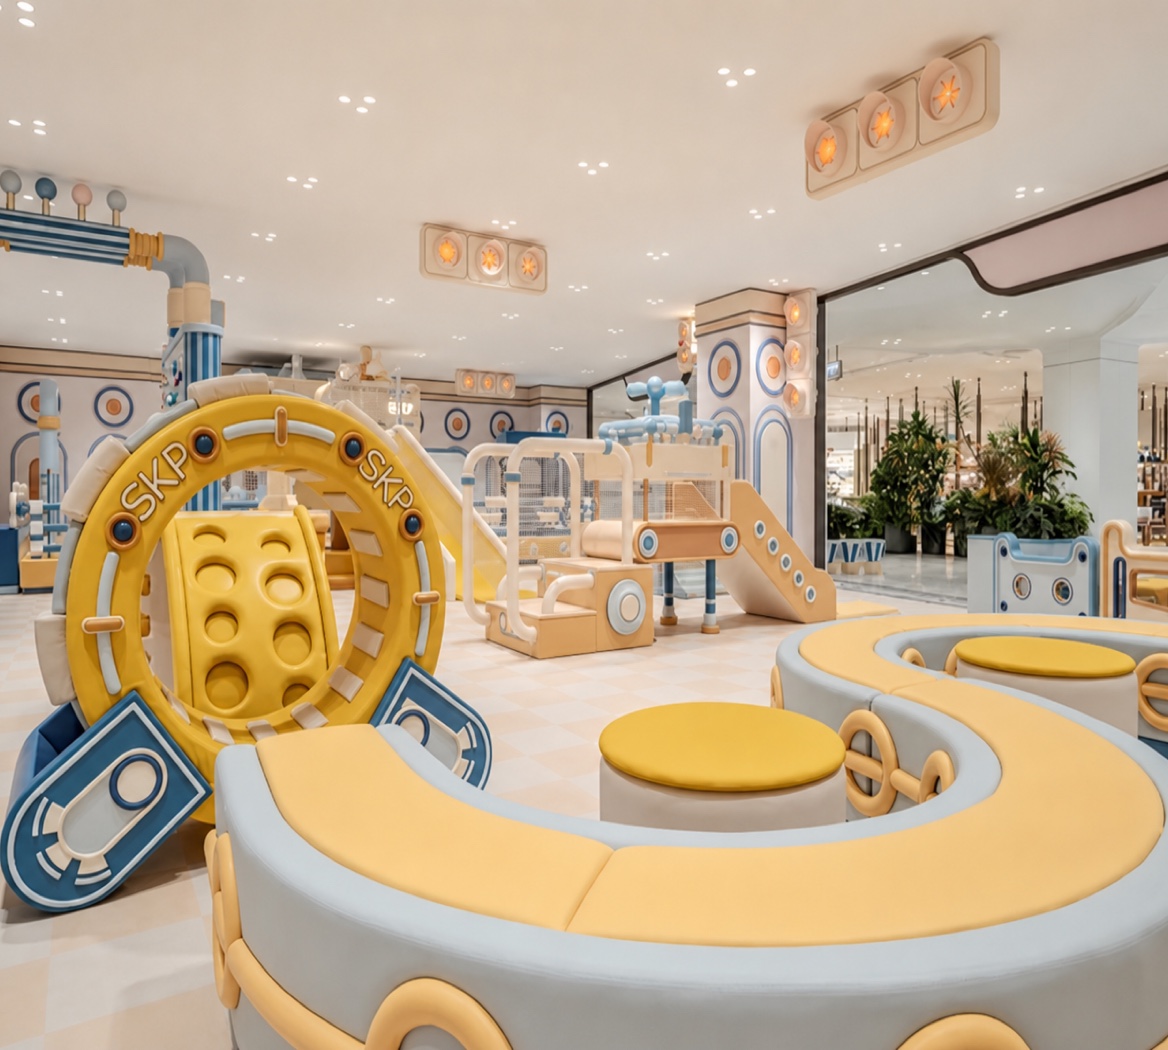
The product is selected as a combination, while dimensions, access, age suitability, finish, and delivery scope still need to match the venue.
Compare the included activities and play value instead of choosing from an area price tier.
Confirm the set dimensions, clear height, entrance position, and circulation around the equipment.
Match slide height, climbing difficulty, openings, and supervision needs to the intended children.
Coordinate colors, theme details, logo treatment, padding surfaces, and replaceable components.
Compare the included activities, intended age group, supervision, and finish. Dimensions and details are then coordinated for the actual venue.
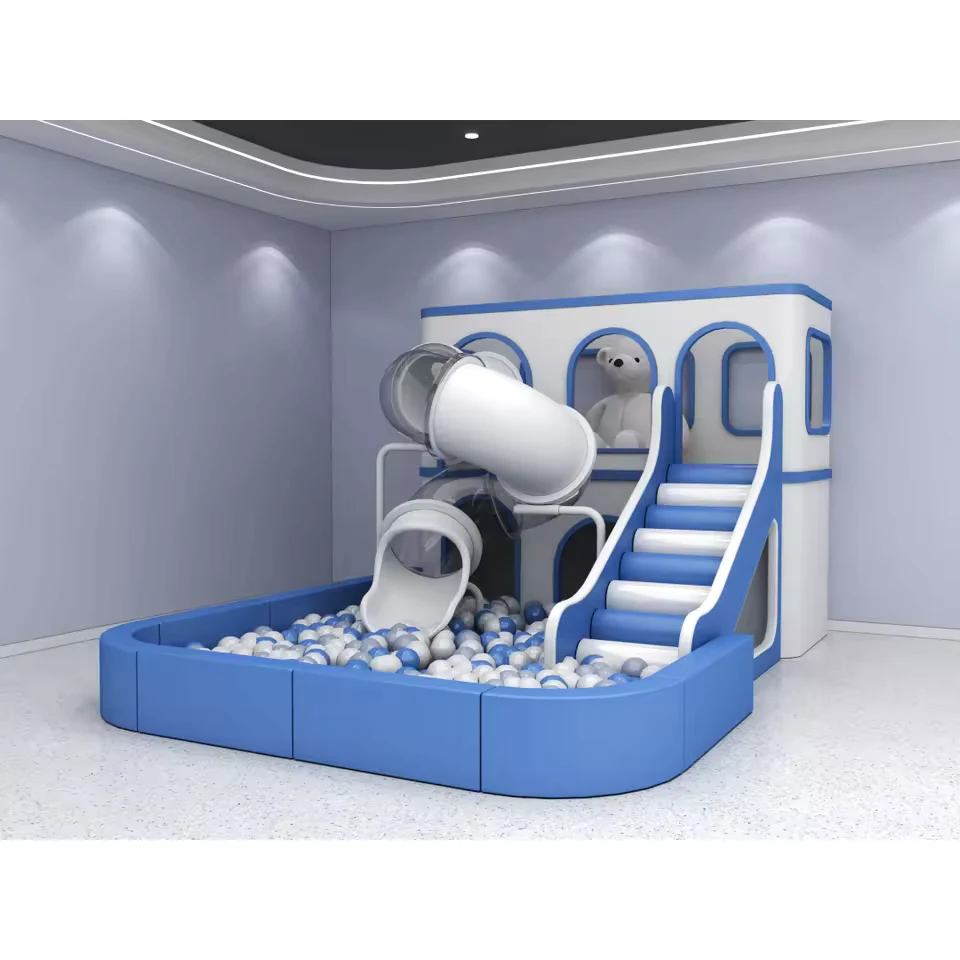
A focused combination with a padded ball pool, stairs, tube slide, and open slide for supervised early-years play.
Discuss this starting point →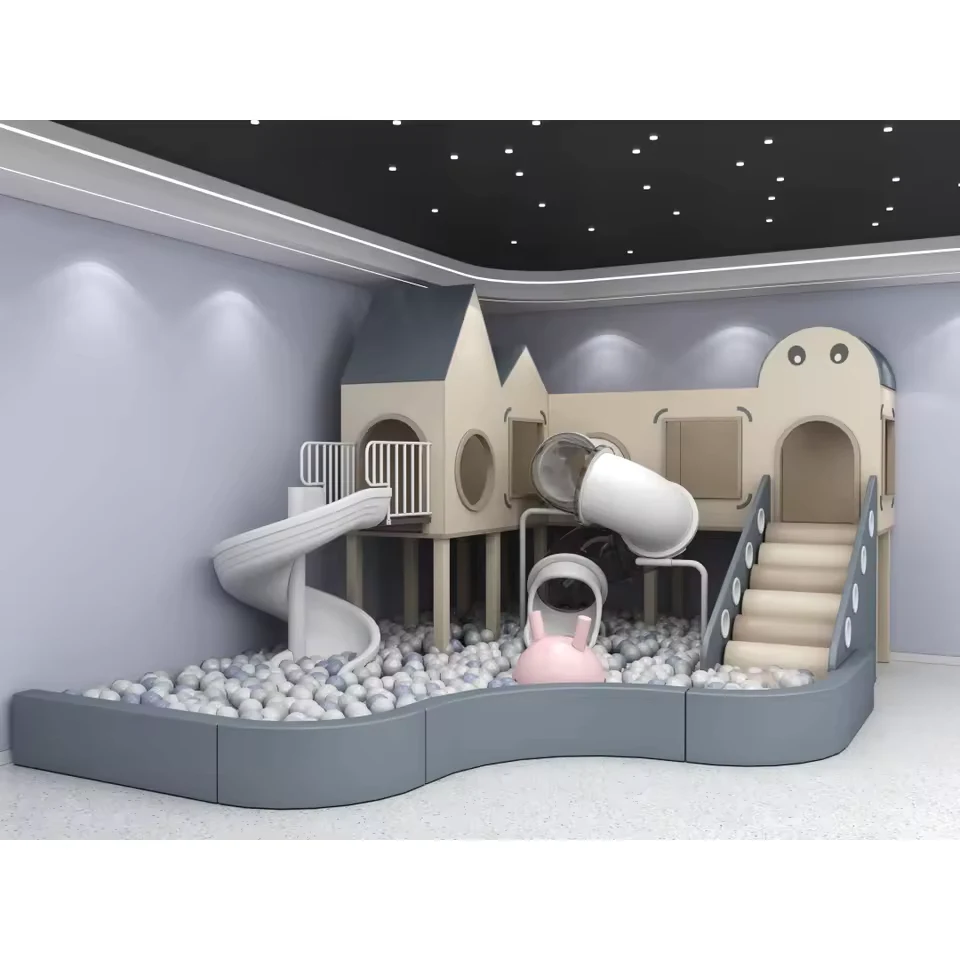
A wider play-house configuration combining two slide experiences, crawl connections, stairs, and an integrated ball pool.
Discuss this starting point →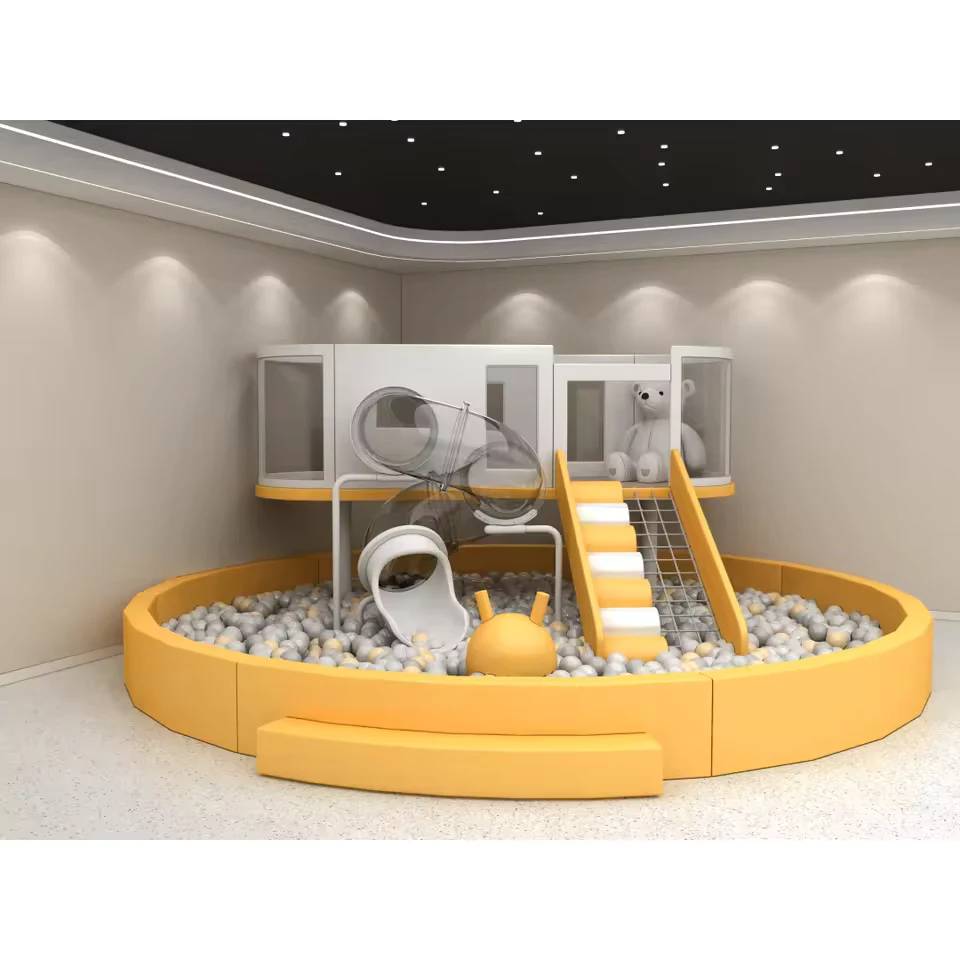
A compact elevated play route with climbing access, a transparent crawl tunnel, a slide exit, and a rounded ball-pool enclosure.
Discuss this starting point →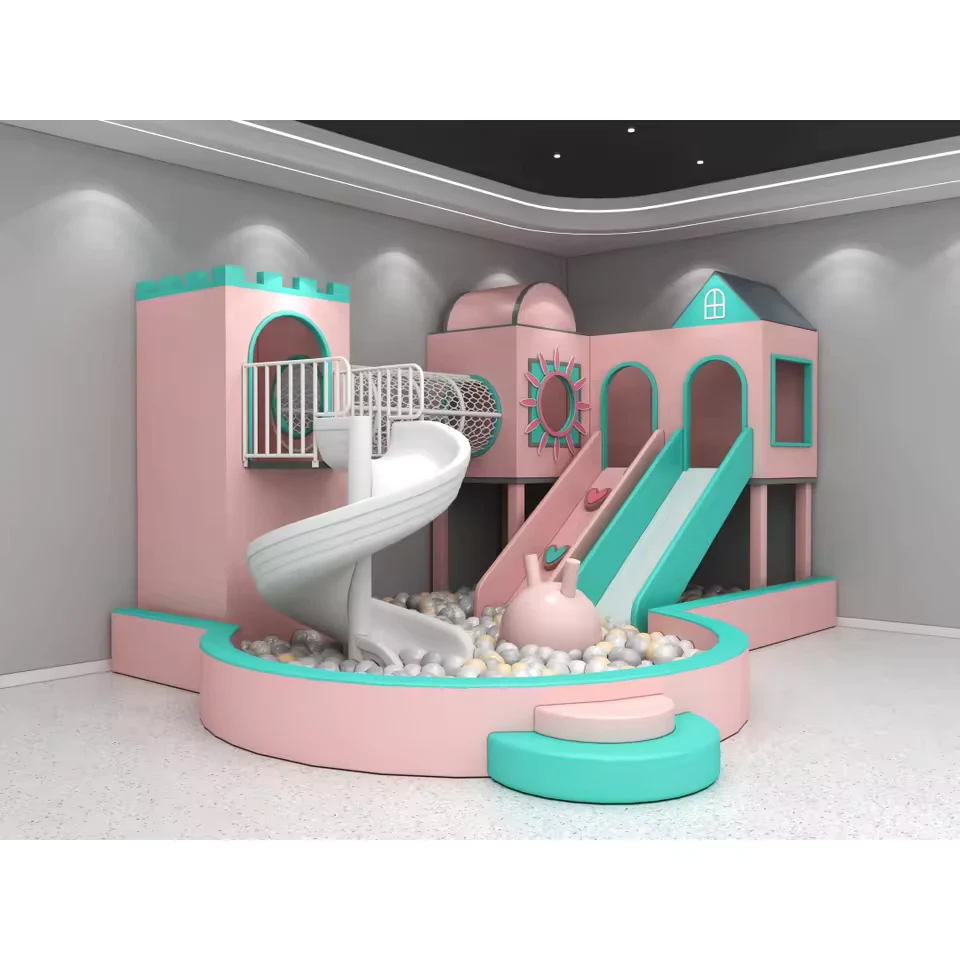
A stronger visual configuration combining a themed façade, two slide routes, crawl play, climbing access, and a padded ball pool.
Discuss this starting point →Compact soft play is normally discussed as a configured set, not priced by square metre. Final dimensions, included components, surface finishes, anchoring, packing, and quotation are confirmed for the selected combination.
A useful quotation starts with the preferred product combination and operating requirements, then confirms how that set fits the site.
Prepare the Brief →Preferred activity mix: ball pool, slides, tunnel, climbing, or role play
Target age group and expected number of children
Maximum product dimensions and clear ceiling height
Entry direction, supervision view, and surrounding circulation
Color palette, theme, logo, and surface finish
Packing, shipping, assembly, cleaning, and maintenance needs
The exact deliverables depend on the project, but the decision path remains clear.
Select the closest activity set and identify any modules to add, remove, or replace.
Share the available length, width, height, access route, and preferred entrance direction.
Approve the colors, theme, logo treatment, padding, and visible feature details.
Finalize the components, dimensions, materials, packing, shipment, and assembly support.
Final specifications, responsibilities, standards, and timing are confirmed against the actual project scope.
Usually not. Smaller soft play products are normally quoted as a selected set or component combination. Final cost depends on the included activities, dimensions, finish, materials, customization, packing, and delivery scope.
Send the preferred reference combination, available length, width and height, target age group, required activities, color or theme direction, delivery country, and target schedule.
Yes. The selected combination can be coordinated around the approved site limits, activity brief, color palette, logo treatment, and production requirements.