
Brand alignment
Translate the property’s story, palette, and audience into a coherent play identity.
For hotels and resorts, play is part of the guest experience. The attraction should fit the property’s brand, guest profile, supervision model, seasonality, and relationship to kids clubs, dining, leisure, and events.
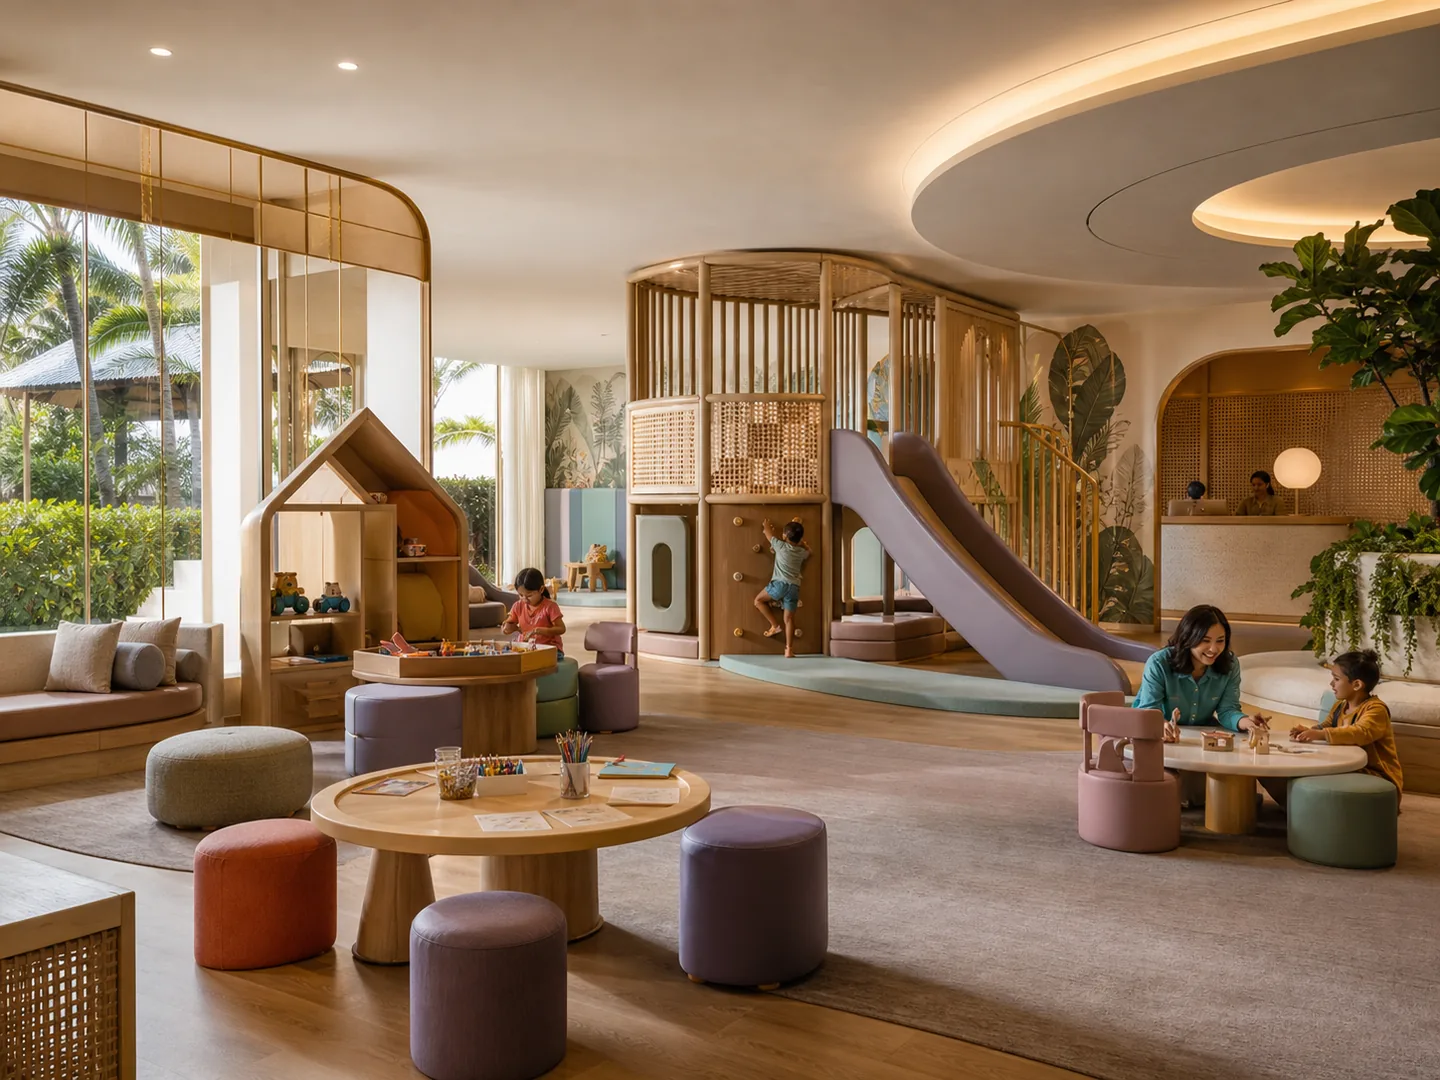
Every project combines design decisions, operating needs, technical constraints, and delivery responsibilities.
Translate the property’s story, palette, and audience into a coherent play identity.
Relate play to reception, kids club, dining, leisure, and room circulation.
Support free play, supervised sessions, events, and changing seasonal demand.
Coordinate visual impact and material choices with the wider interior experience.
Compare hotel kids club and resort indoor playground directions that coordinate branded interiors, mixed-age play, parent comfort, events, seasonal demand, and guest circulation.
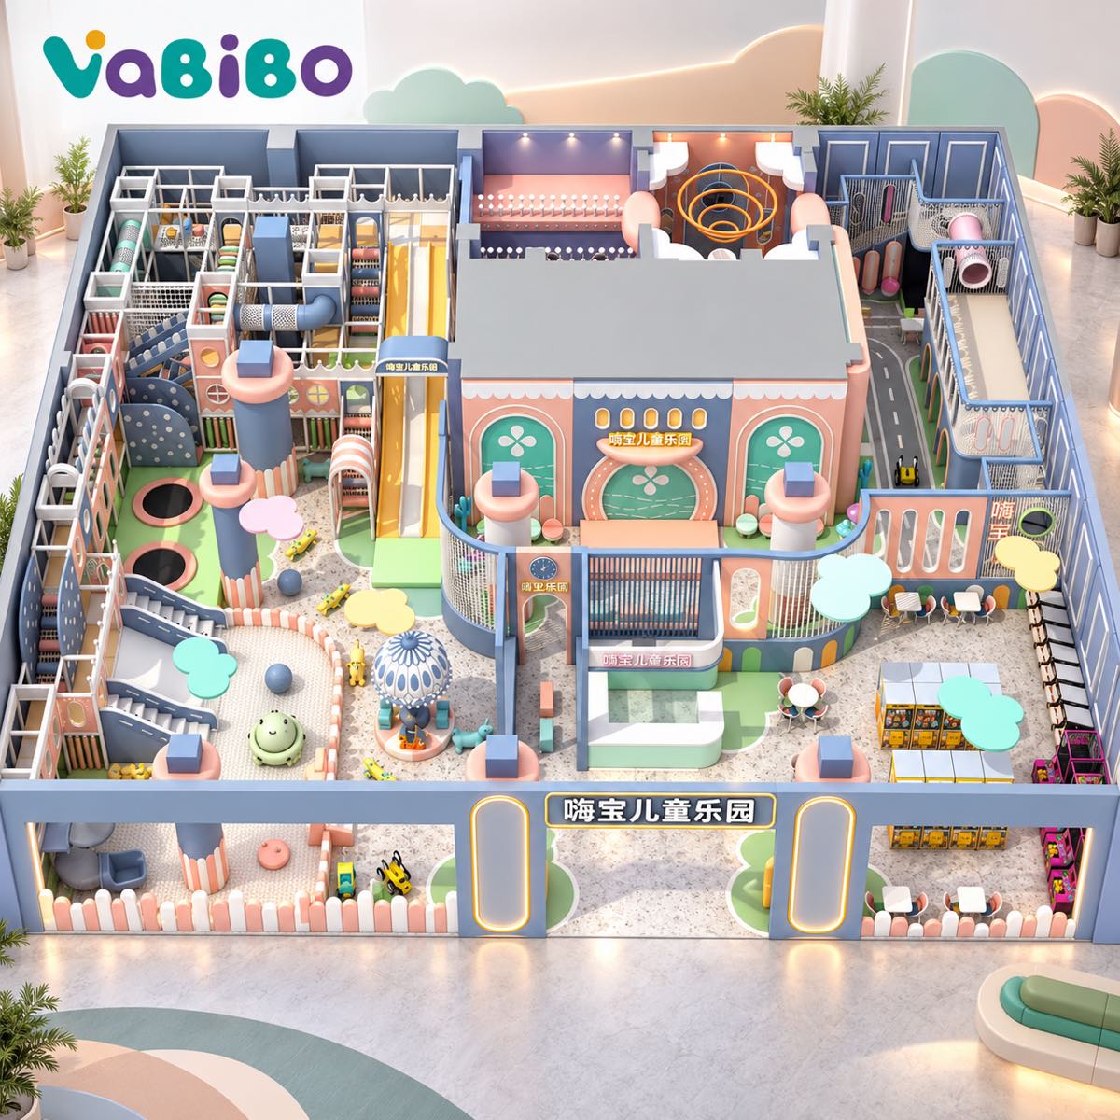
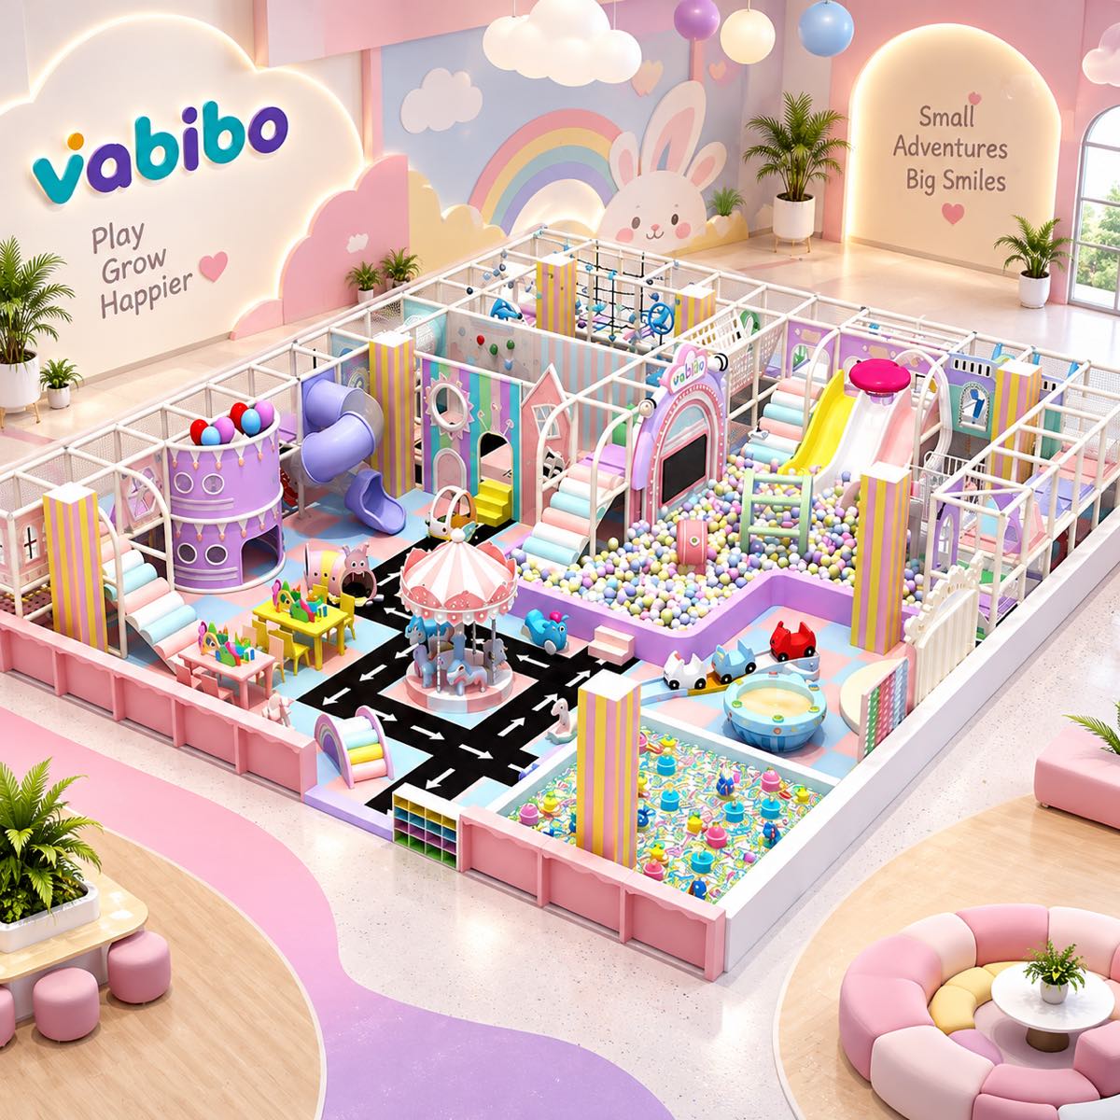
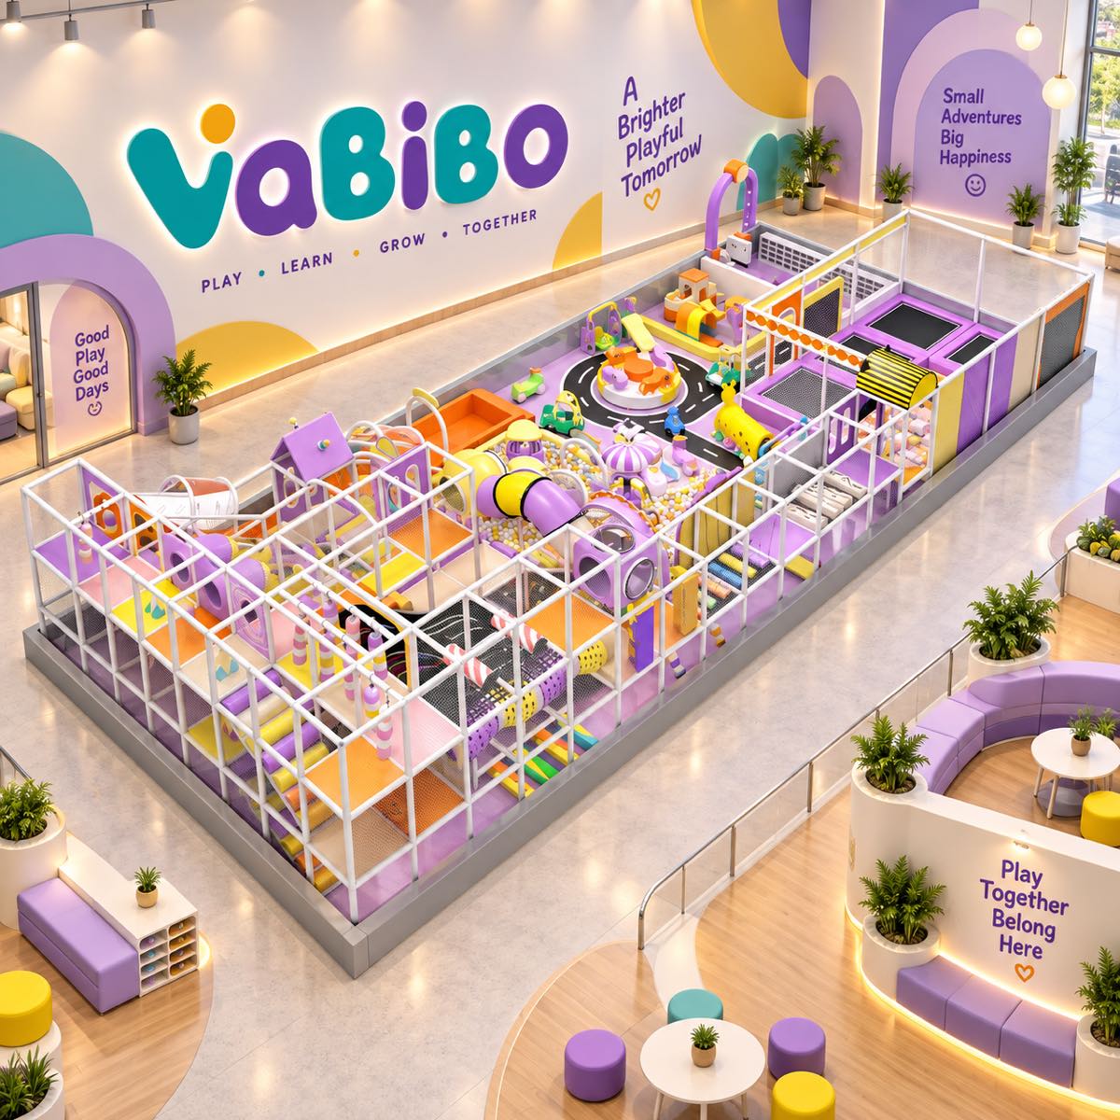
Concept material for early comparison. Final layout, dimensions, activities, materials, capacity, safety review, and quotation are coordinated for the actual venue.
The design should strengthen guest value without feeling disconnected from the property’s service and visual standards.
Prepare the Brief →Guest profile, stay pattern, and age mix
Supervised kids club versus open-access amenity
Relationship to dining, pool, lobby, and event areas
Brand, theme, and interior design direction
Peak seasonal use and program flexibility
Maintenance access and operational ownership
The exact deliverables depend on the project, but the decision path remains clear.
Review brand, guest segments, service model, seasonality, and adjacent amenities.
Set supervision, age mix, capacity, programming, and commercial objectives.
Coordinate layout, activity, finishes, theme, and feature moments.
Align interior interfaces, delivery, installation, documentation, and staff orientation.
Final specifications, responsibilities, standards, and timing are confirmed against the actual project scope.
A floor plan with dimensions, clear height, columns, entrances, venue type, target ages, preferred direction, budget range, and target opening date gives the project a productive starting point.
Yes. The layout, activity mix, age zoning, colors, entrance treatment, and selected features can be developed around the site and the approved project brief.
The target market and required documents should be confirmed at the beginning. Final specifications and supporting documents are matched to the approved configuration rather than assumed in advance.