
Key takeaways
- Select the principal users and visit pattern before choosing the equipment.
- Compare the activity route and surrounding space, not just the product outline.
- Use concept images to discuss options; confirm dimensions on the site plan.
- Keep seating, shoes, storage and service routes visible in the layout.
- Compare the same configuration and delivery scope before comparing prices.
Give the room one main reason to visit
For a play café, retail corner, or small standalone play center, the challenge is choosing what deserves the space. A slide-and-ball-pool combination might be the main attraction; a crawl route or pretend-play station can add variety. Reception, shoes, seating, storage, and cleaning access still need a place on the same plan.
Choose the principal users and visit pattern before filling a mood board. An accompanied early-years corner, a play café, and a ticketed play center may share some equipment, but they need different relationships between play and the surrounding room.
A useful first brief might be: “We want an accompanied play corner with climbing, crawling and sliding, and seating facing the entrance.” That gives the design team a clearer task than a list of ten attractions. Feifan’s compact-playground guide also begins with the users and venue objectives before considering equipment.
| Venue direction | Start the shortlist with | Space to protect |
|---|---|---|
| Accompanied early-years corner | Low activities selected for the intended users, with a simple boundary | Caregiver access, seating and the transition into play |
| Play café | A main play combination plus a quieter activity | Tables with useful views, ordering and staff service routes |
| Small standalone play center | A connected play route with a distinct secondary activity | Arrival, shoes, waiting, storage and staff access |
A slide-and-ball-pool combination as the main attraction
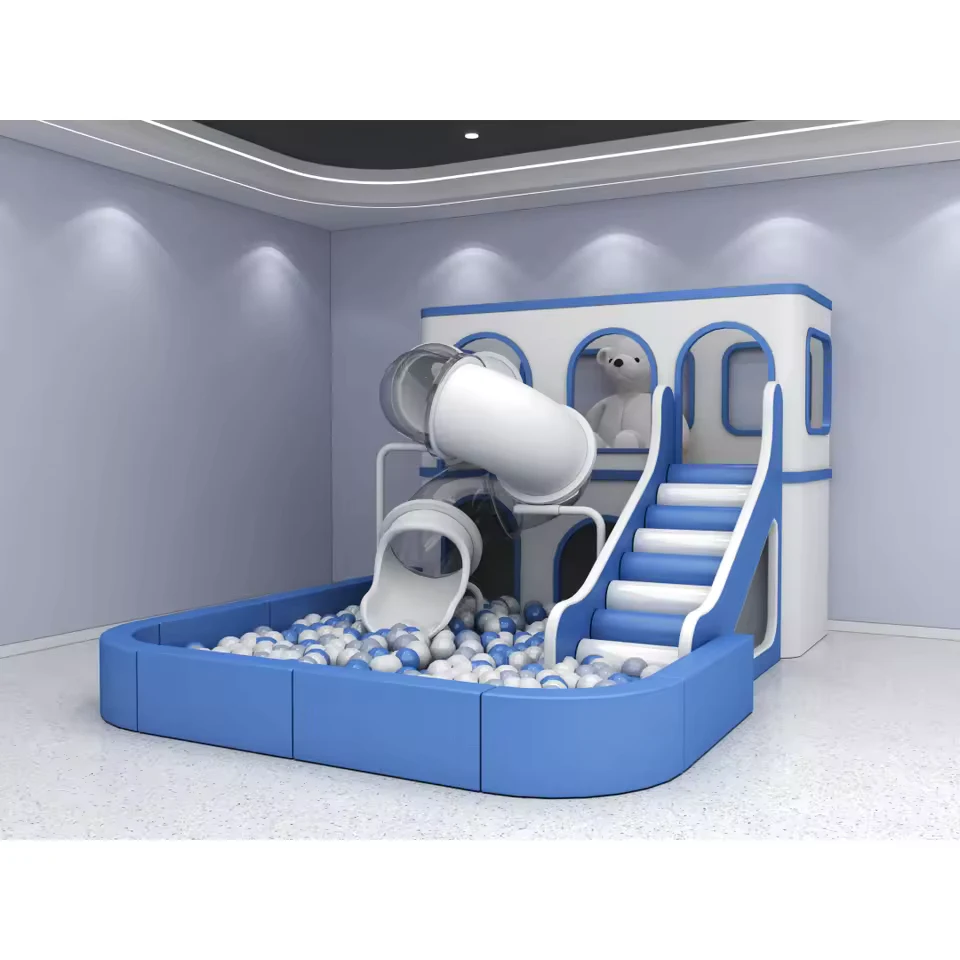
In a small room, compare the activities within a combination as well as its overall size. Two products can both include a ball pool and slide while offering different routes into and through the play.
Vabibo’s Compact Slide & Ball Pool, VP-SP-C01, brings a raised play element, access steps, an enclosed slide and ball play into one arrangement. It is a starting point for a buyer who wants an easily recognizable centerpiece.
On the proposed plan, trace the full repeat journey: enter the set, reach the slide, arrive in the ball pool, and return. Check whether children waiting to enter would block someone leaving. Confirm how an adult reaches the play areas and how the pool is emptied and cleaned.
A climbing route when movement is the priority
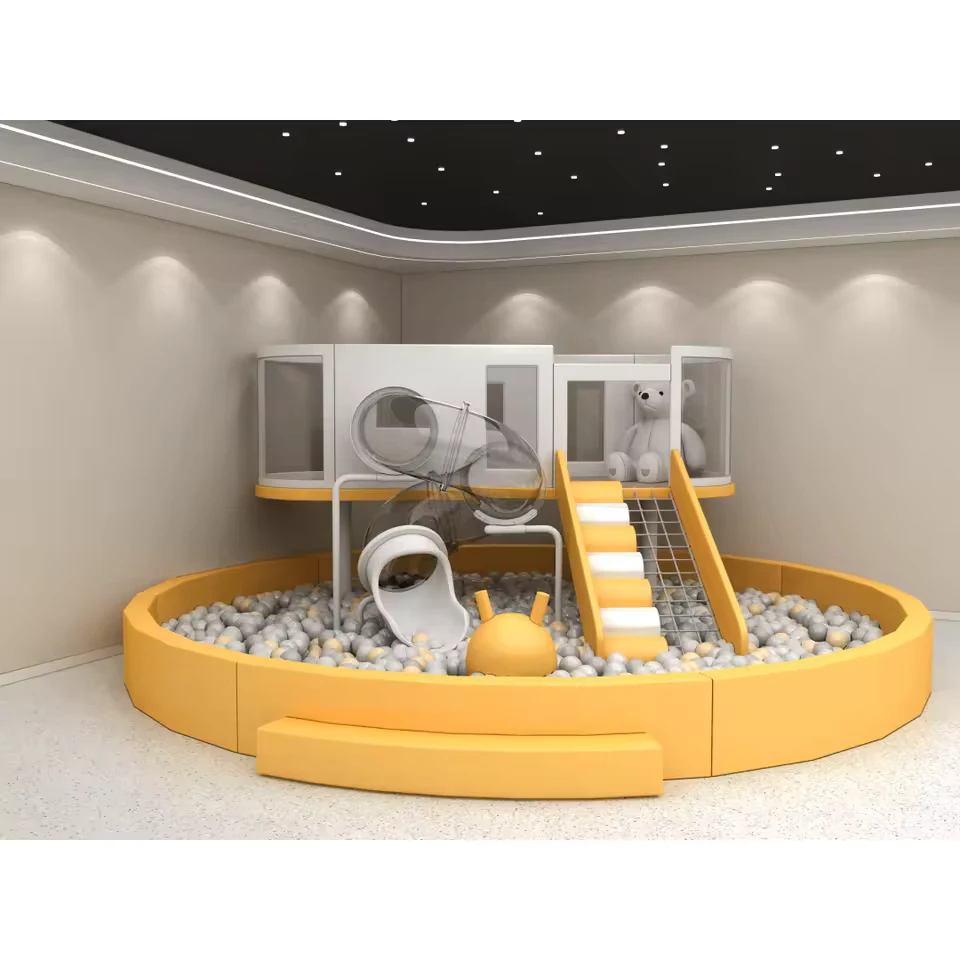
The Tunnel & Climb Combo, VP-SP-C03, shows a different approach: climbing access sits alongside the slide route within a rounded ball-pool arrangement. Compare this direction when reaching the elevated play area is an important part of the experience.
Ask for the exact route and component schedule. The opening sizes, access difficulty, intended users and places where children may pause matter more than the overall silhouette. A product image cannot establish those details.
A connected frame when the site supports it
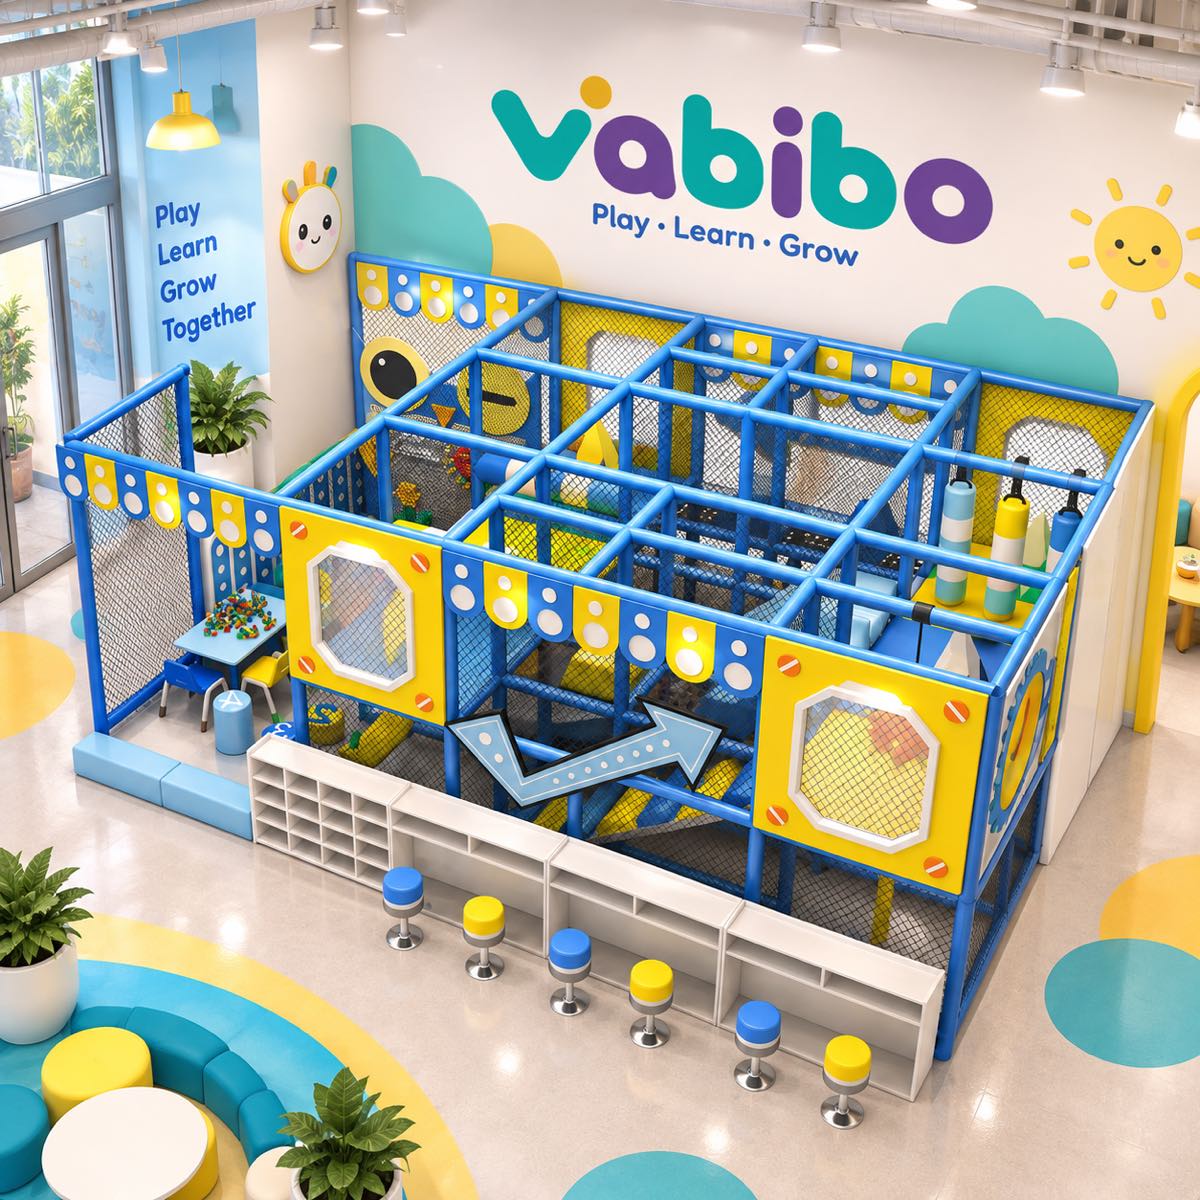
The Compact Kids Corner, VP-IN-40, collection illustrates netted play-frame concepts. Use these references to discuss the sequence of activities and where the frame meets the public side of the room. Keep the number of levels, enclosed passages and decorative panels subject to the measured building and access plan.
Model codes are product references, not floor-area measurements. Request the actual length, width, height and surrounding operating space for every shortlisted configuration.
One complementary activity
After selecting the centerpiece, look for a different kind of play: a compact pretend counter, a tactile panel or a suitable low-level movement activity. Leave room for children to use it together and for its props to be stored. A second slide may add less variety than an activity that changes the pace.
Browse Vabibo’s compact soft-play combinations and commercial indoor playground concepts to prepare a shortlist. For equipment terminology, use the separate guide to indoor playground names and types.
Layout idea 1: an edge-facing play corner
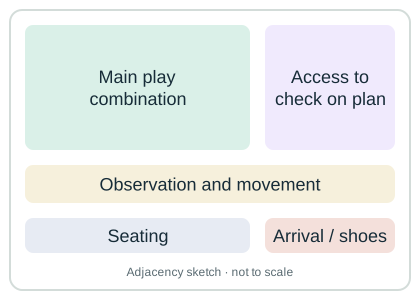
These original planning sketches show relationships to explore with a designer. They are not to scale and do not specify clearances, capacities or exit arrangements. A measured site plan is needed to resolve those details.
Place one play combination along a suitable side of the room, with its entry facing the observation area. Keep shoe storage close to arrival so changing shoes does not interrupt the play entrance.
Explore this for: a supporting play corner in a larger business. The critical check is how the corner relates to the business’s existing customer route.
Layout idea 2: a parallel arrangement
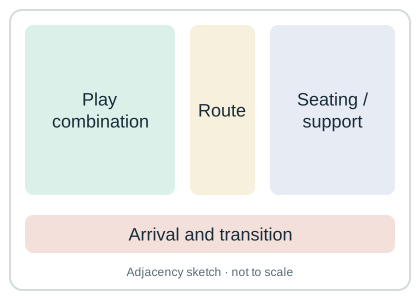
In a narrow room, test a play arrangement along one side and seating or supporting functions opposite. Check the space with chairs pulled out, storage in use and families pausing at the play entry.
Explore this for: a long, shallow retail unit. Reject the arrangement if the remaining route cannot accommodate the actual operating and access requirements.
Layout idea 3: a play area beside a café
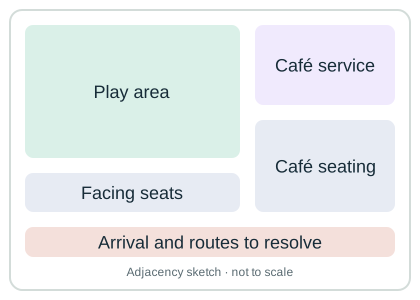
Group café functions together, with selected seating facing the play boundary. Locate the play entrance so arriving families can find it without crossing the main food-service route.
Explore this for: a café-led venue. Test where customers order, where staff carry drinks and where caregivers stand when helping a child enter.
Check the space around the equipment
Draw three things separately: the equipment outline, the space needed to use and maintain it, and the room’s shared circulation. A set that fits inside the available rectangle may still leave an awkward entrance or inaccessible maintenance side.
Use a simple room walk-through. One adult arrives with a child while another family leaves. Someone stops to remove shoes. A member of staff brings cleaning supplies. Mark where these movements meet; adjust the equipment position or reduce the shortlist where they conflict.
Reserve places for everyday objects too. Loose shoes, bags, movable chairs and cleaning equipment should have a destination before opening day. Wall-mounted activities also need space in front for participation, so they should not be treated as using no floor area.
For slides and connected structures, compare the full activity route and surrounding access with the supplier’s drawings. Playground Depot’s commercial-play guide discusses this relationship between slide selection, circulation and observation.
Use height only where it helps the plan
Measure the lowest beams, ducts, lights and other fixed obstructions across the proposed play area. If one part of the room has restricted height, test a lower activity or supporting function there. Adding another level should follow a review of the selected structure, building conditions and operating access.
See what to measure for an indoor playground ceiling-height review and how to prepare a usable floor plan.
Make seating and theme part of the layout
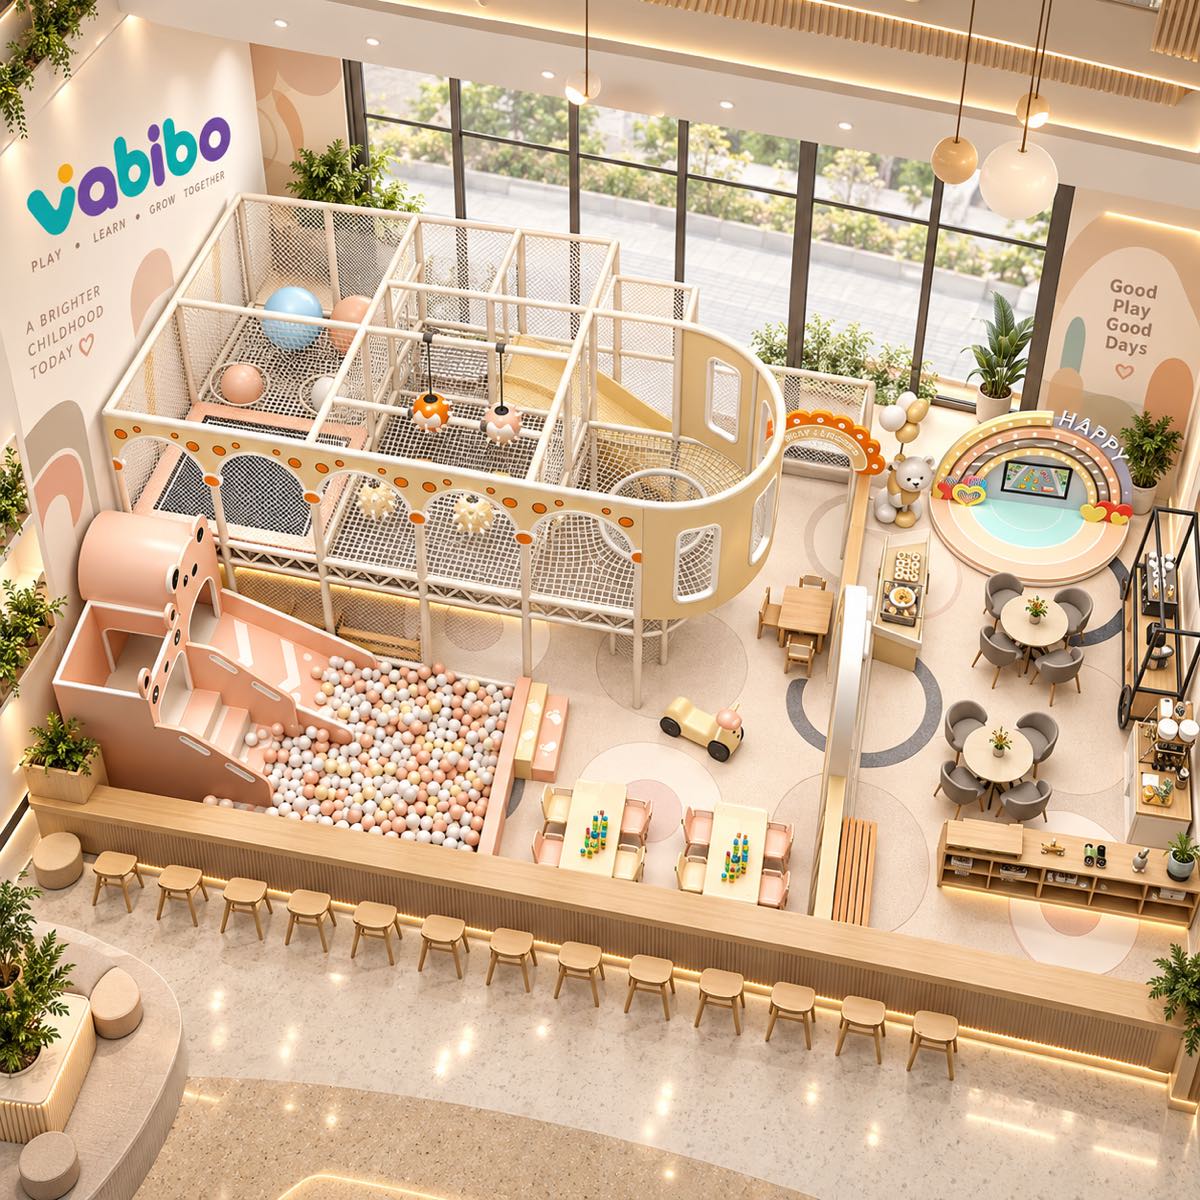
The café concept above gives a buyer several concrete questions to work through. Which seats face the activities that need observation? Would a decorative panel hide part of the route? Where would an adult leave the table to assist a child? Where can a member of staff pass without entering the play?
Soft Play’s café-design guidance emphasizes views from seating and intuitive movement. Apply that principle to the actual equipment and furniture positions. An open-looking render is a starting point for review.
For a compact venue, carry the theme through a coordinated palette, selected panels, signage and one recognizable feature. A bulky decorative piece should earn its footprint. Compare what it adds with an activity, a seat or storage that could use the same space.
If the venue welcomes different age groups, settle the boundaries and activities before refining the decoration. Our age-zoning guide covers that decision; Vabibo’s play café solutions connect the equipment discussion with the venue brief.
Compare the same configuration before comparing prices
A compact playground quotation should describe a selected combination. A price per square meter alone does not tell you whether two offers include the same activities, finishes or installation support.
If two layouts compete for the same room, ask for one essential version and one optional upgrade. Keep the site assumptions and delivery scope the same so you can see what the added activity changes.
Budget for the whole opening plan as well as the equipment. Tigerplay’s café setup guide includes seating, kitchen functions, storage and other premises needs. Use Vabibo’s commercial indoor playground budget guide to organize your own project costs.
| Compare | Ask the supplier to show |
|---|---|
| Equipment and site fit | Component list, dimensioned arrangement, entry orientation and required surrounding space |
| Finish and customization | Materials, colors, graphics and the changes included in the quoted version |
| Delivery and assembly | Packing, shipping basis, unloading, installation responsibilities and exclusions |
| Care after opening | Cleaning access, manuals, replacement parts and support arrangements |
Sources and related references
- Feifan: design ideas for small indoor playgrounds
- Playground Depot: indoor playground ideas for commercial spaces
- Soft Play: tips for designing a play café
- Tigerplay: how to set up a play café
This buyer guidance supports early planning. Final dimensions, standards, responsibilities, and approvals must be confirmed for the actual project and destination.