
Venue-specific layout
Plan around columns, entrances, ceiling height, circulation, and usable floor area.
A successful indoor playground is not a collection of isolated play items. It is a coordinated environment that connects arrival impact, age zoning, circulation, supervision, capacity, and repeat-play value.
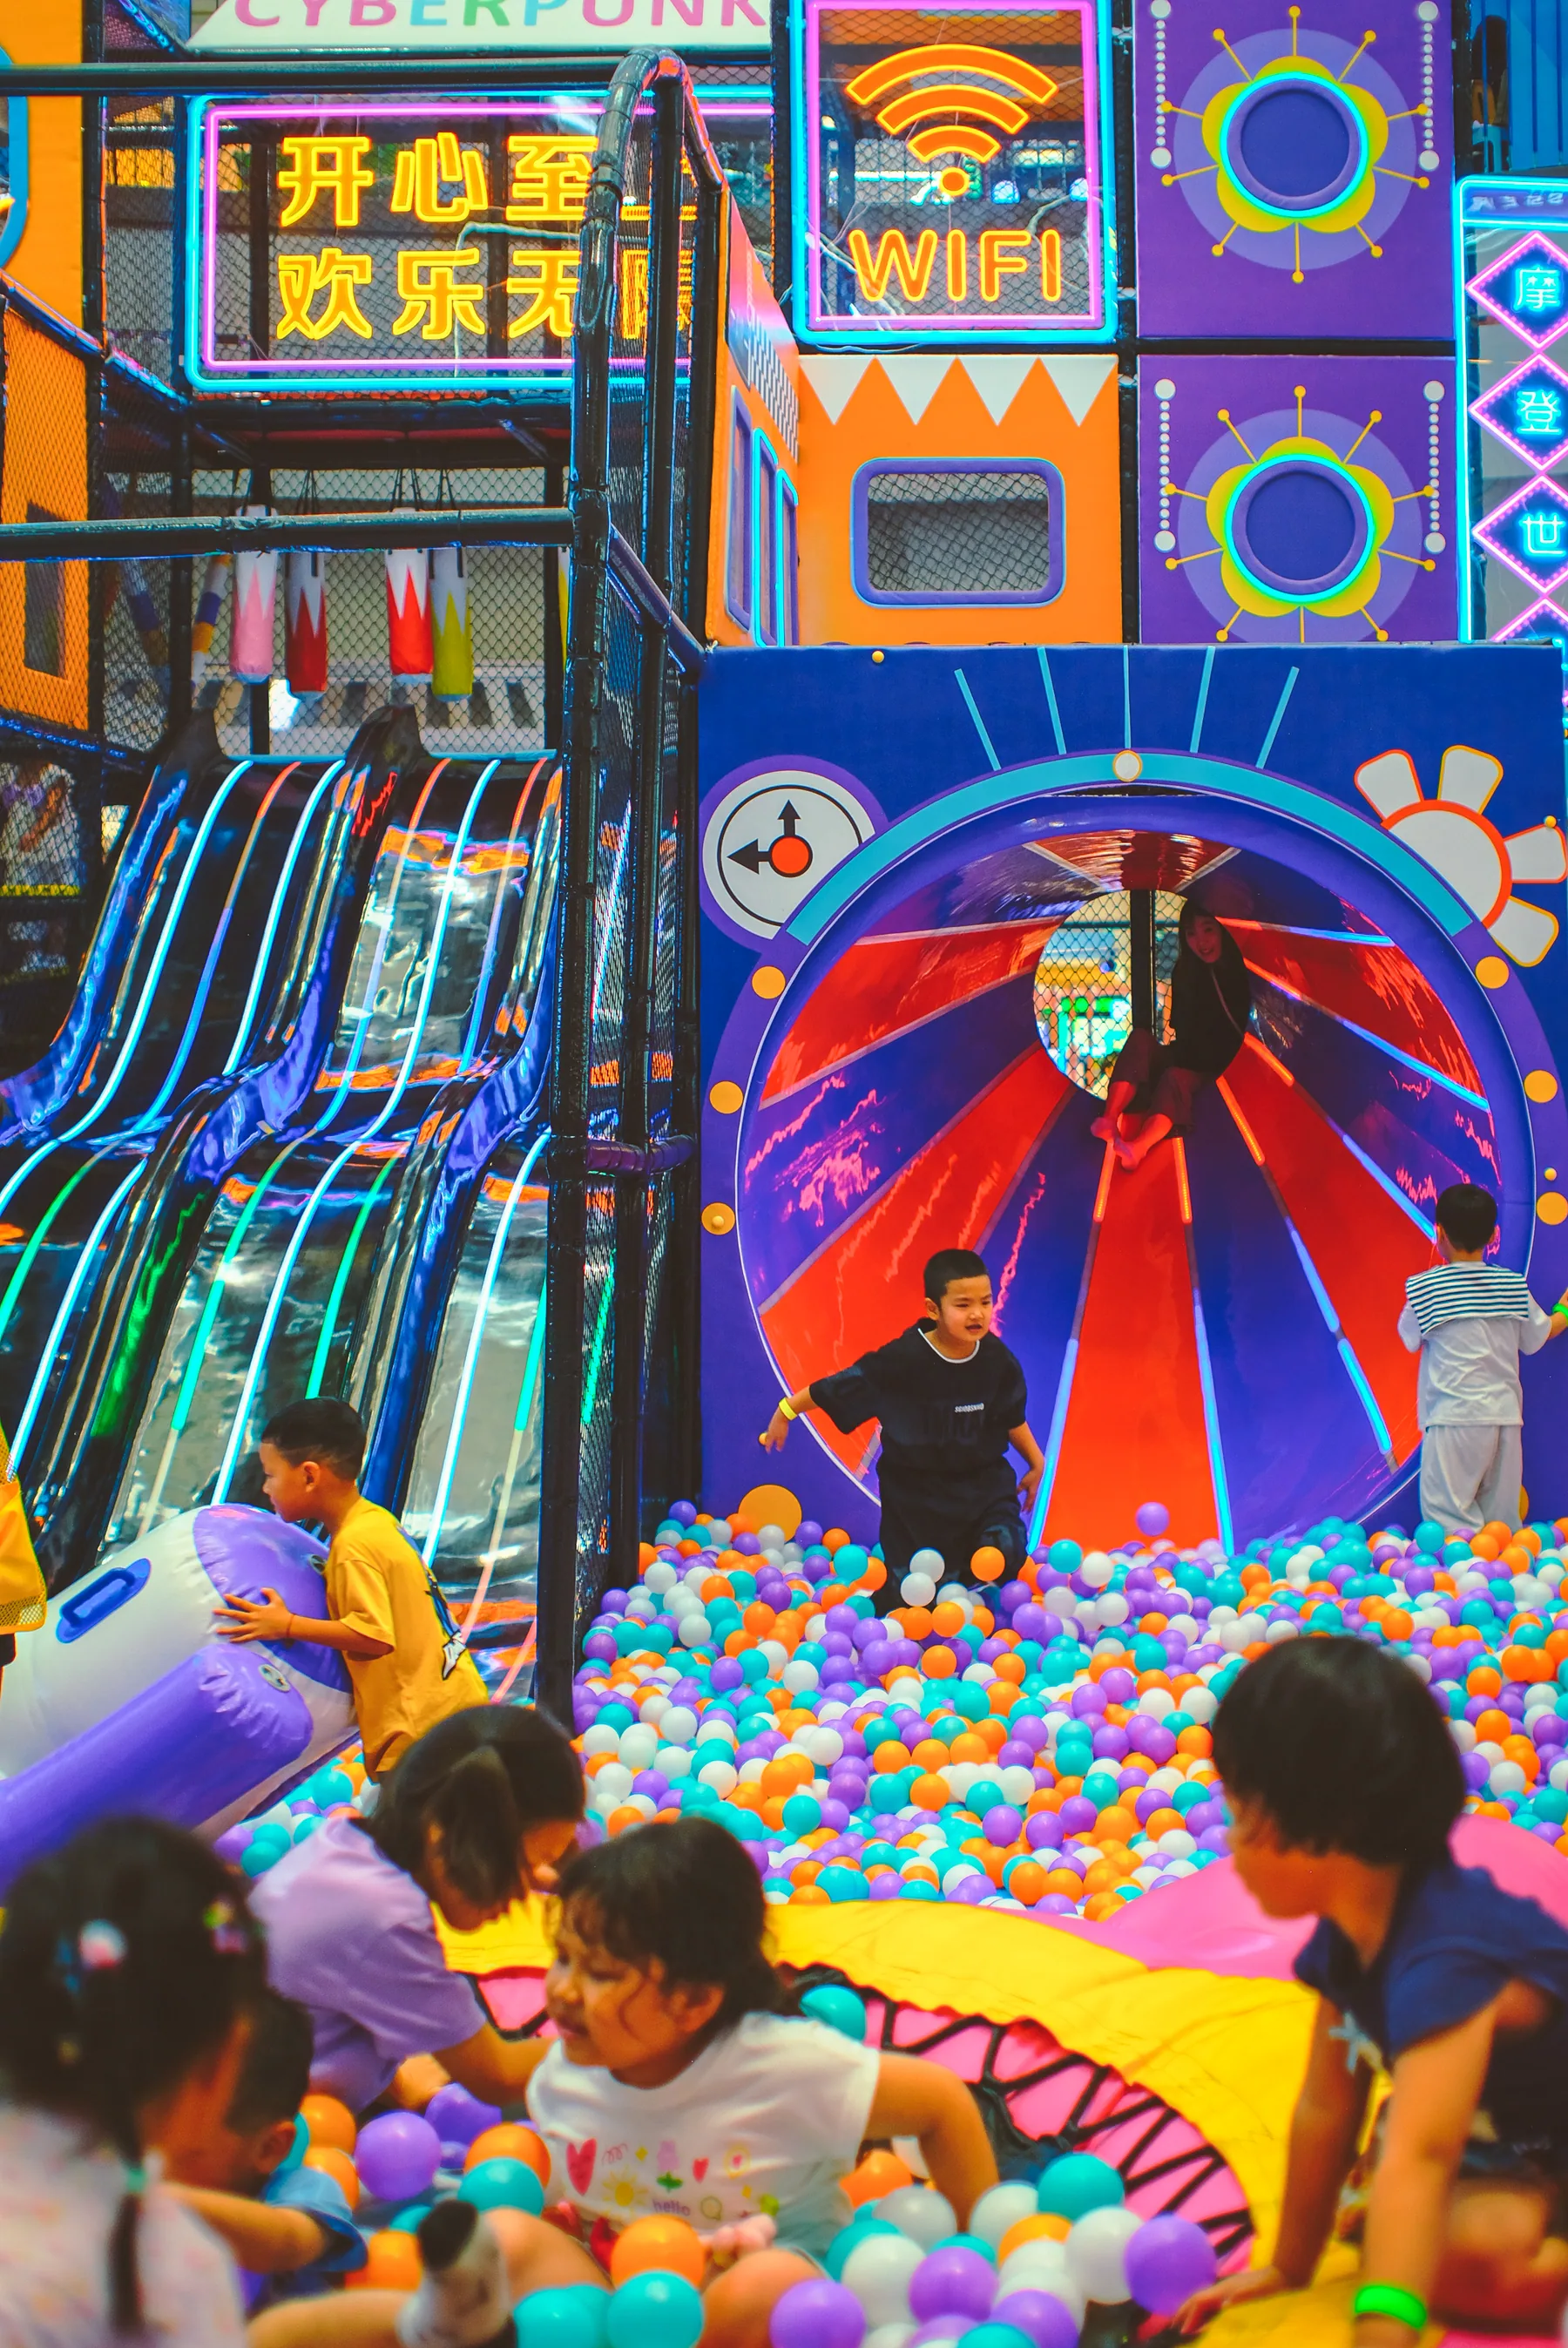
Every project combines design decisions, operating needs, technical constraints, and delivery responsibilities.
Plan around columns, entrances, ceiling height, circulation, and usable floor area.
Combine climbing, sliding, imaginative play, challenge, and lower-energy zones.
Separate toddler, junior, and higher-challenge experiences where the business model requires it.
Develop colors, themes, entrance moments, and feature elements as one visual system.
Compare indoor playground concepts for play cafés, shopping malls, schools, themed family venues, active play centers, and destination FECs. Select any image to review the full scene collection.
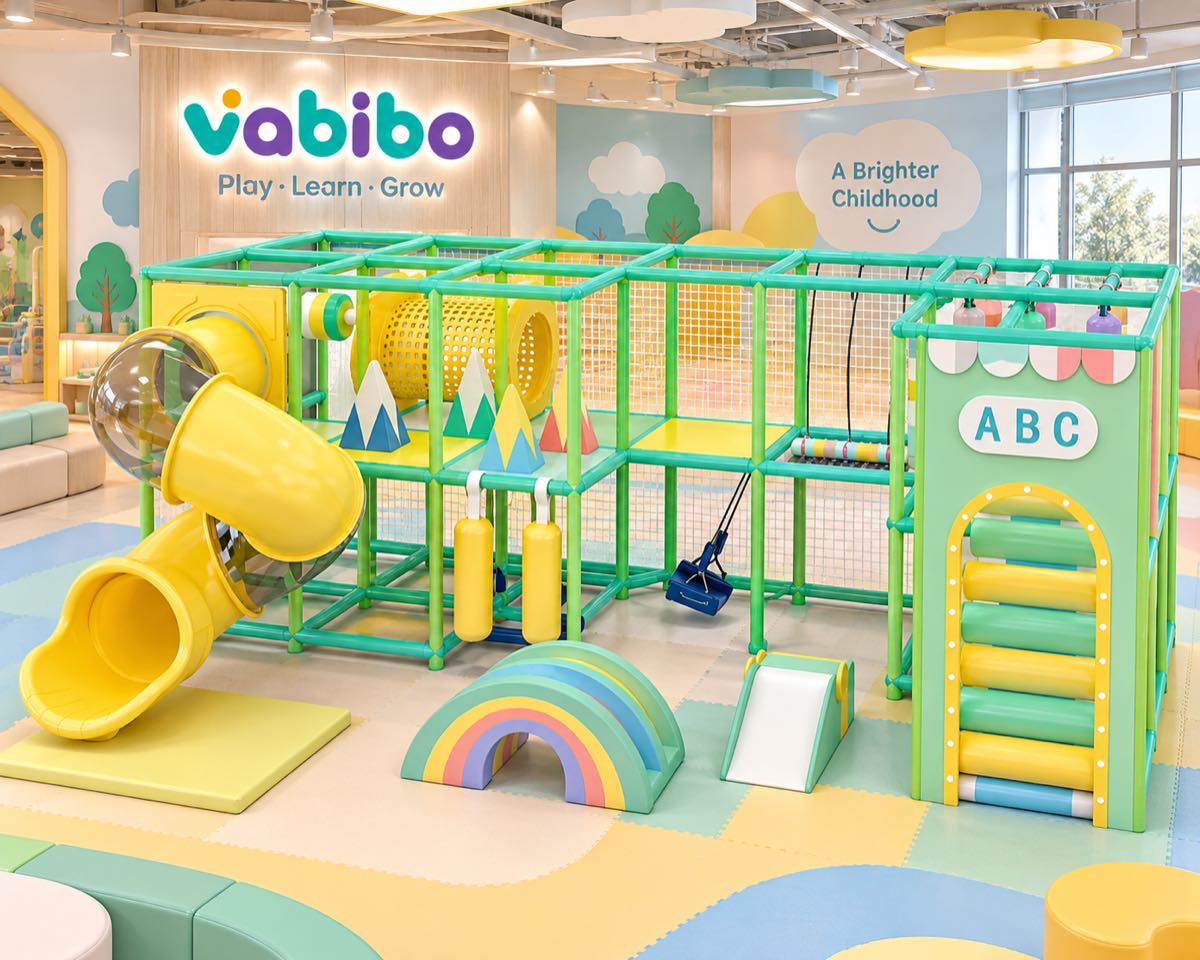
A small commercial indoor playground direction for retail corners, community venues, clinics, restaurants, and other spaces that need clear supervision in a compact footprint.
Discuss this venue concept →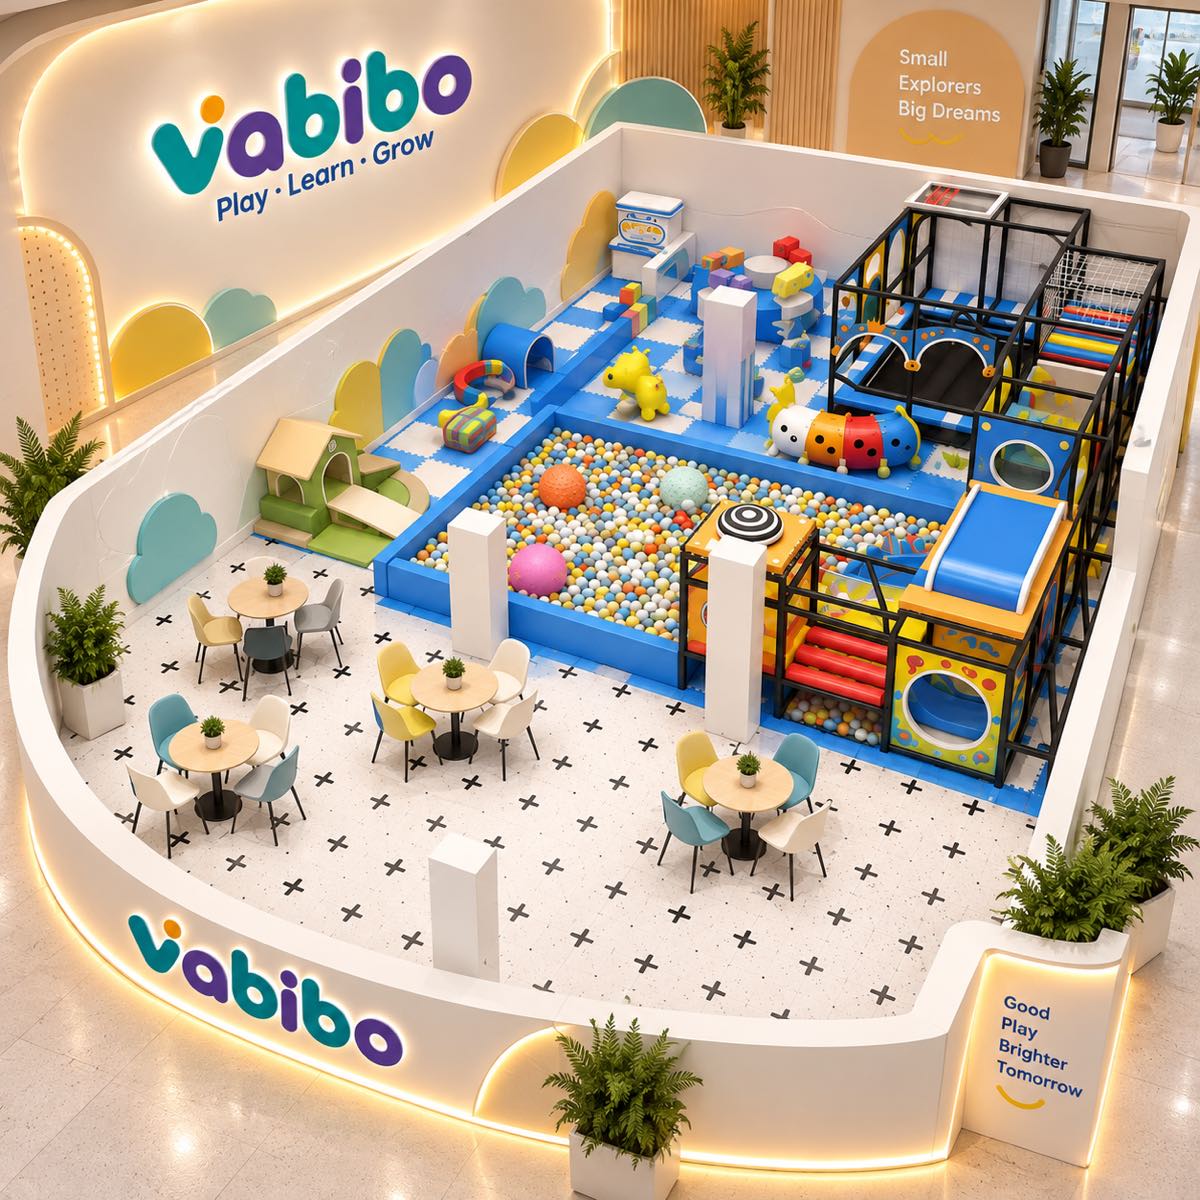
Indoor play café concepts that coordinate toddler play, ball pools, slides, parent seating, food service, reception, and sightlines for a family-friendly operating model.
Discuss this venue concept →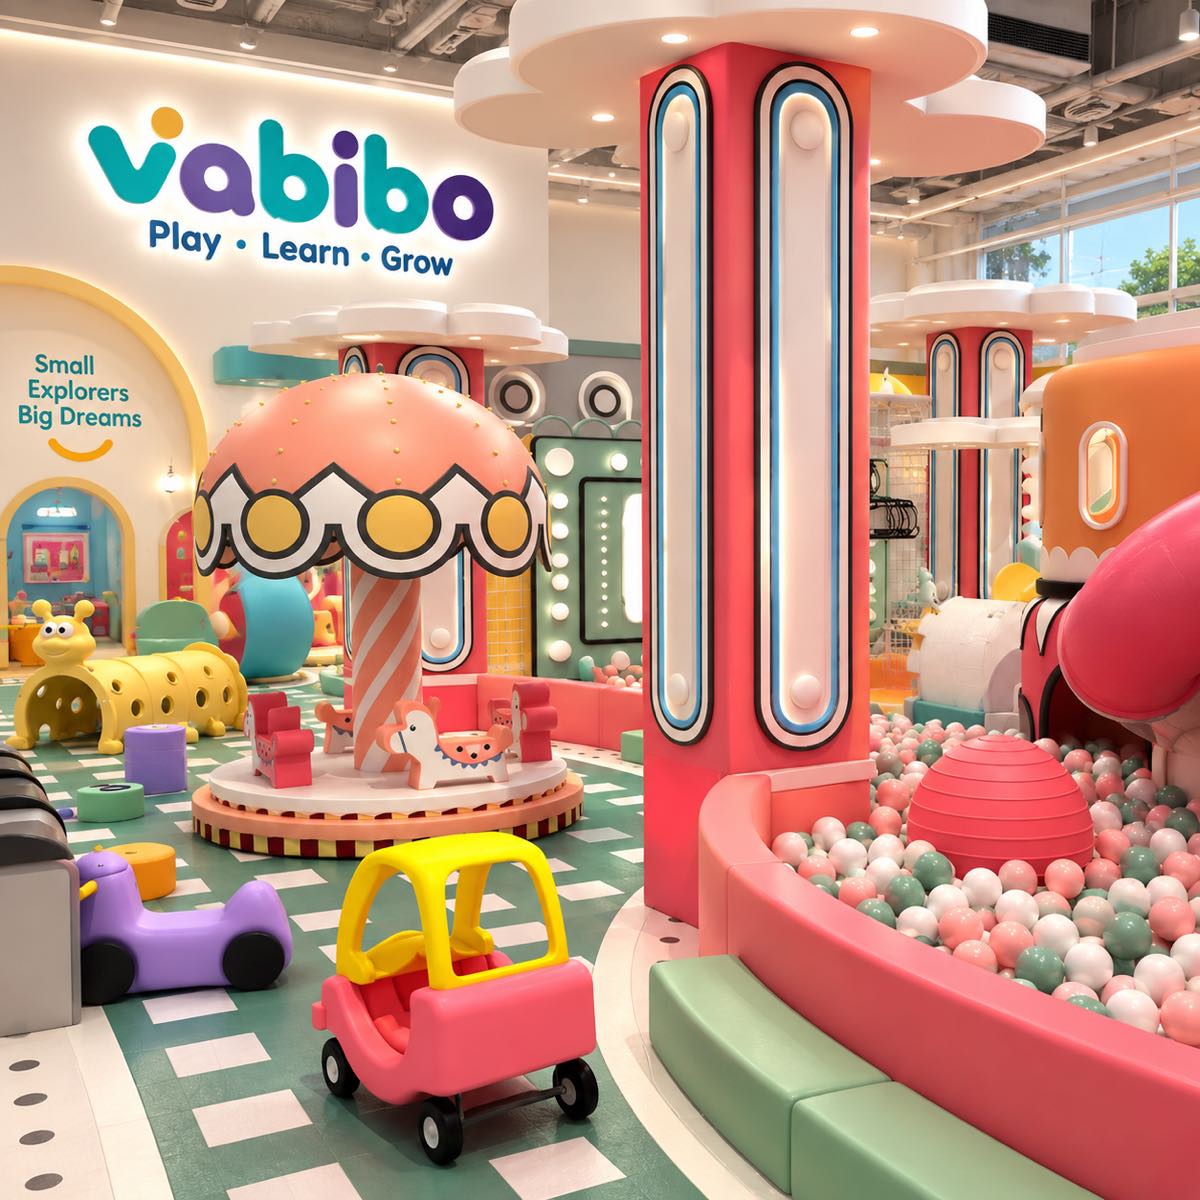
Age-aware indoor playground ideas for kindergartens, preschools, early learning centers, and children’s clubs, with lower-height activities and visible play zones.
Discuss this venue concept →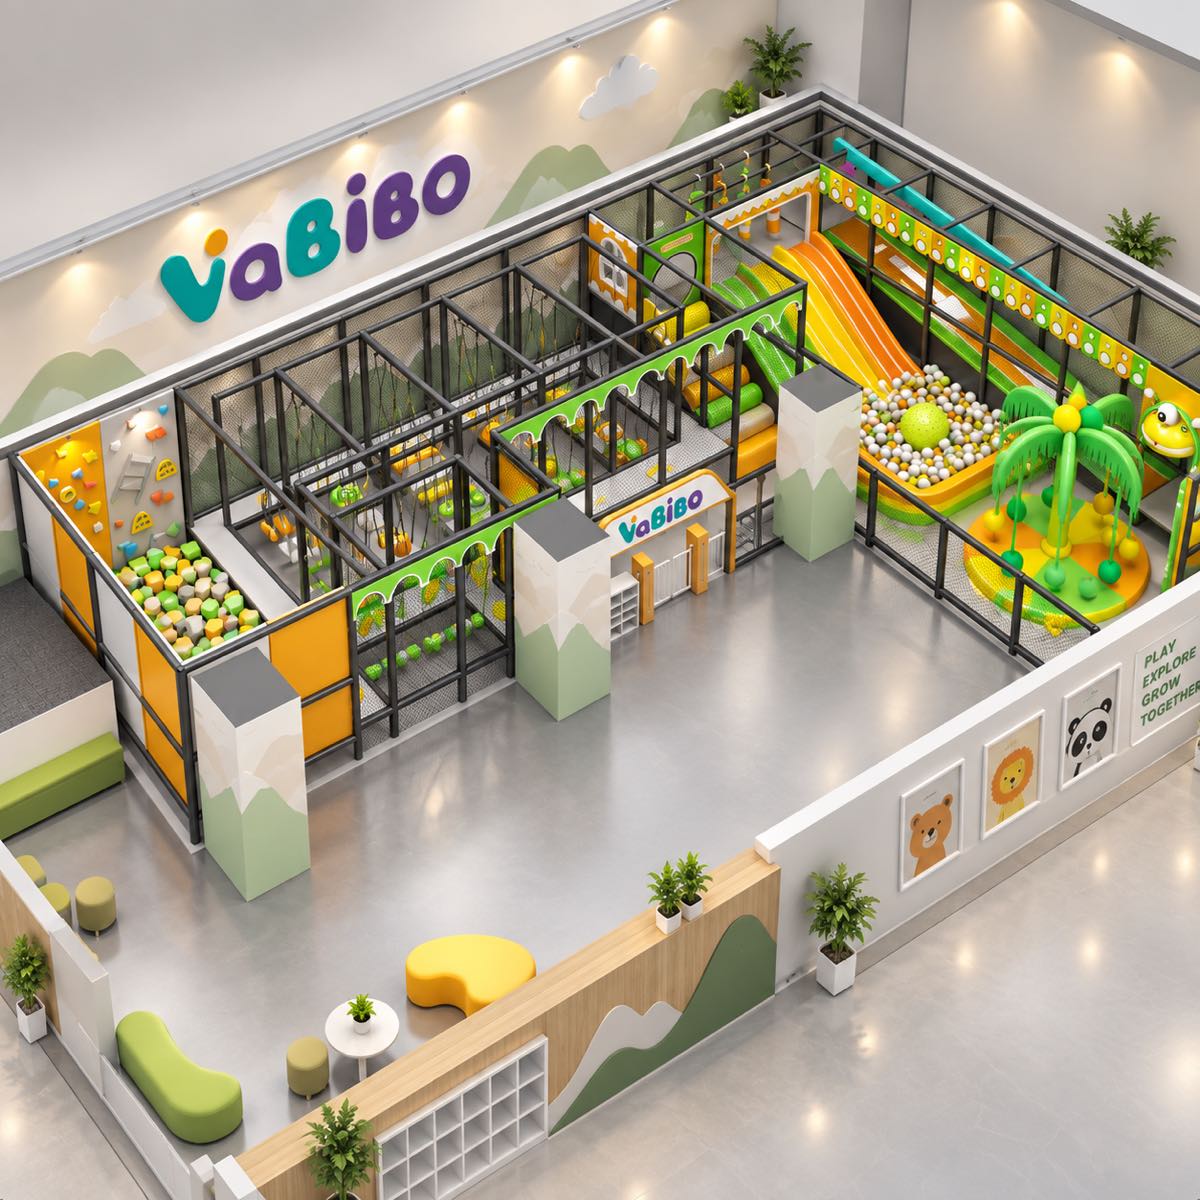
Mall indoor playground concepts designed around storefront visibility, family dwell time, parent seating, controlled entry, repeat visits, and a strong visual presence from the concourse.
Discuss this venue concept →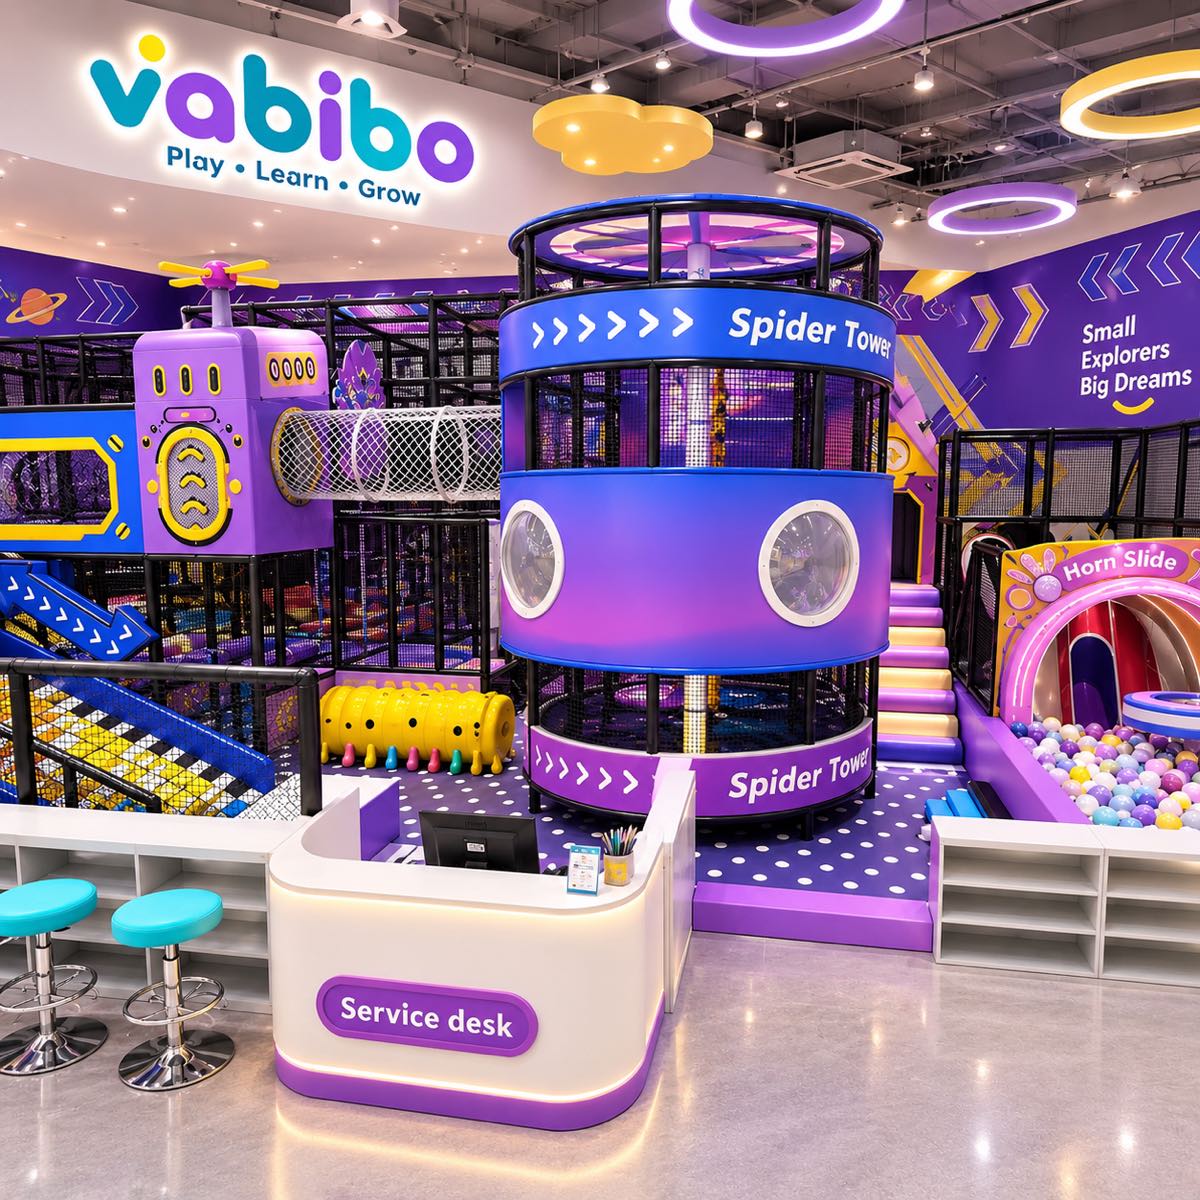
Space-themed indoor playground directions for commercial family venues, combining rockets, planets, illuminated features, slides, climbing, role play, and memorable entrance moments.
Discuss this venue concept →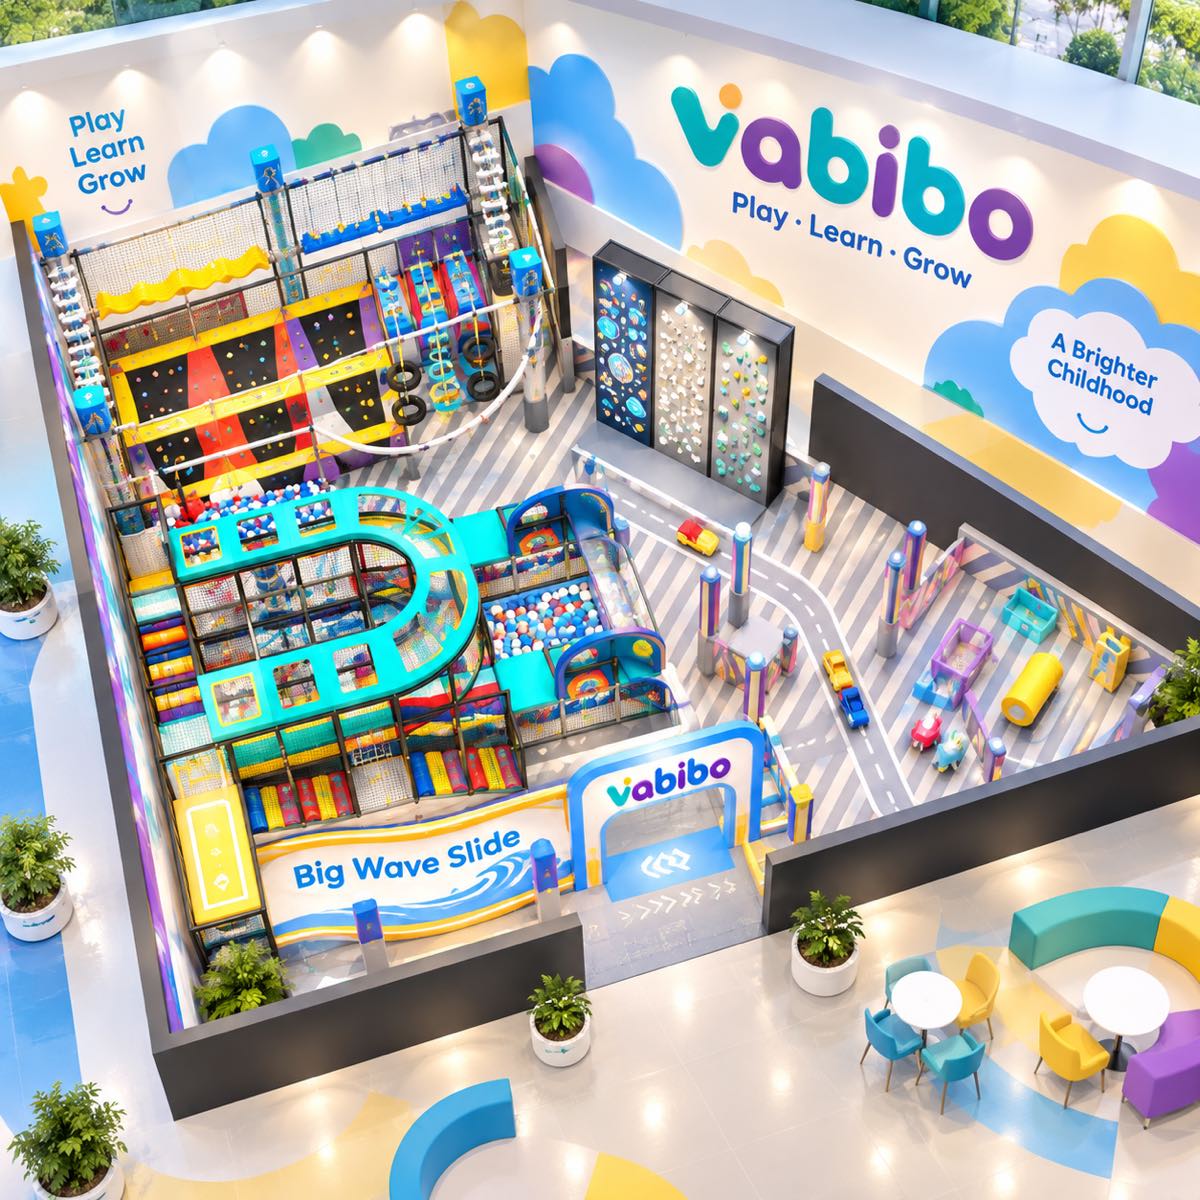
Ocean-inspired indoor playground concepts use blue activity zones, wave slides, marine graphics, ball pools, and layered climbing to create an energetic family attraction.
Discuss this venue concept →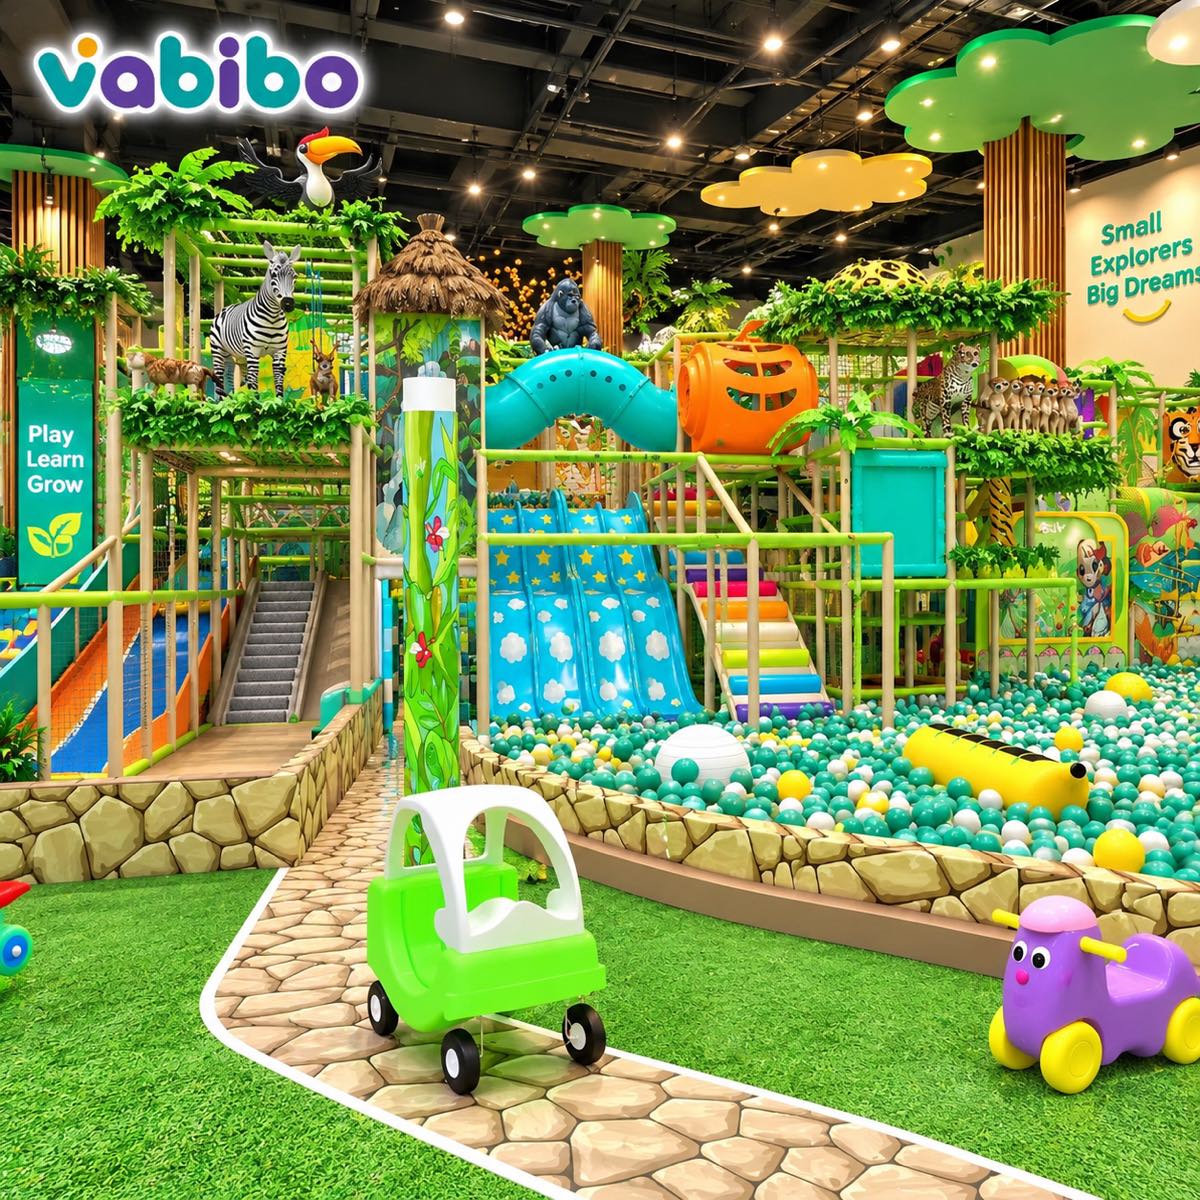
Jungle and nature-themed indoor playground concepts connect animal features, treehouse structures, climbing routes, slides, ball play, and open circulation for immersive family visits.
Discuss this venue concept →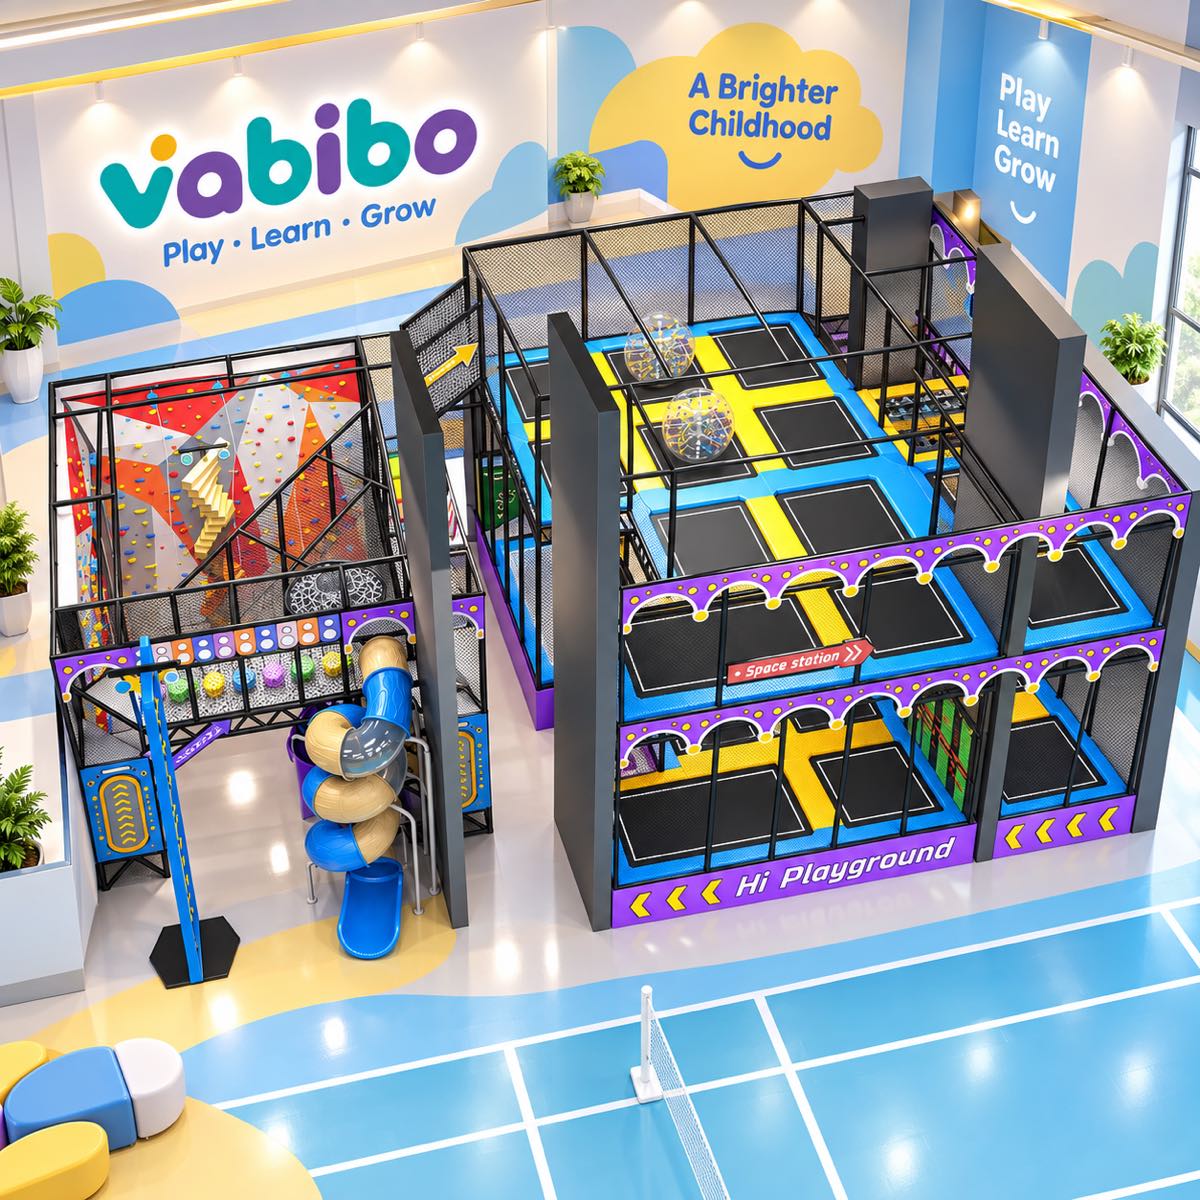
A higher-energy commercial play direction combining trampolines, climbing walls, rope challenges, obstacle activities, foam pits, and skill-based replay for older children.
Discuss this venue concept →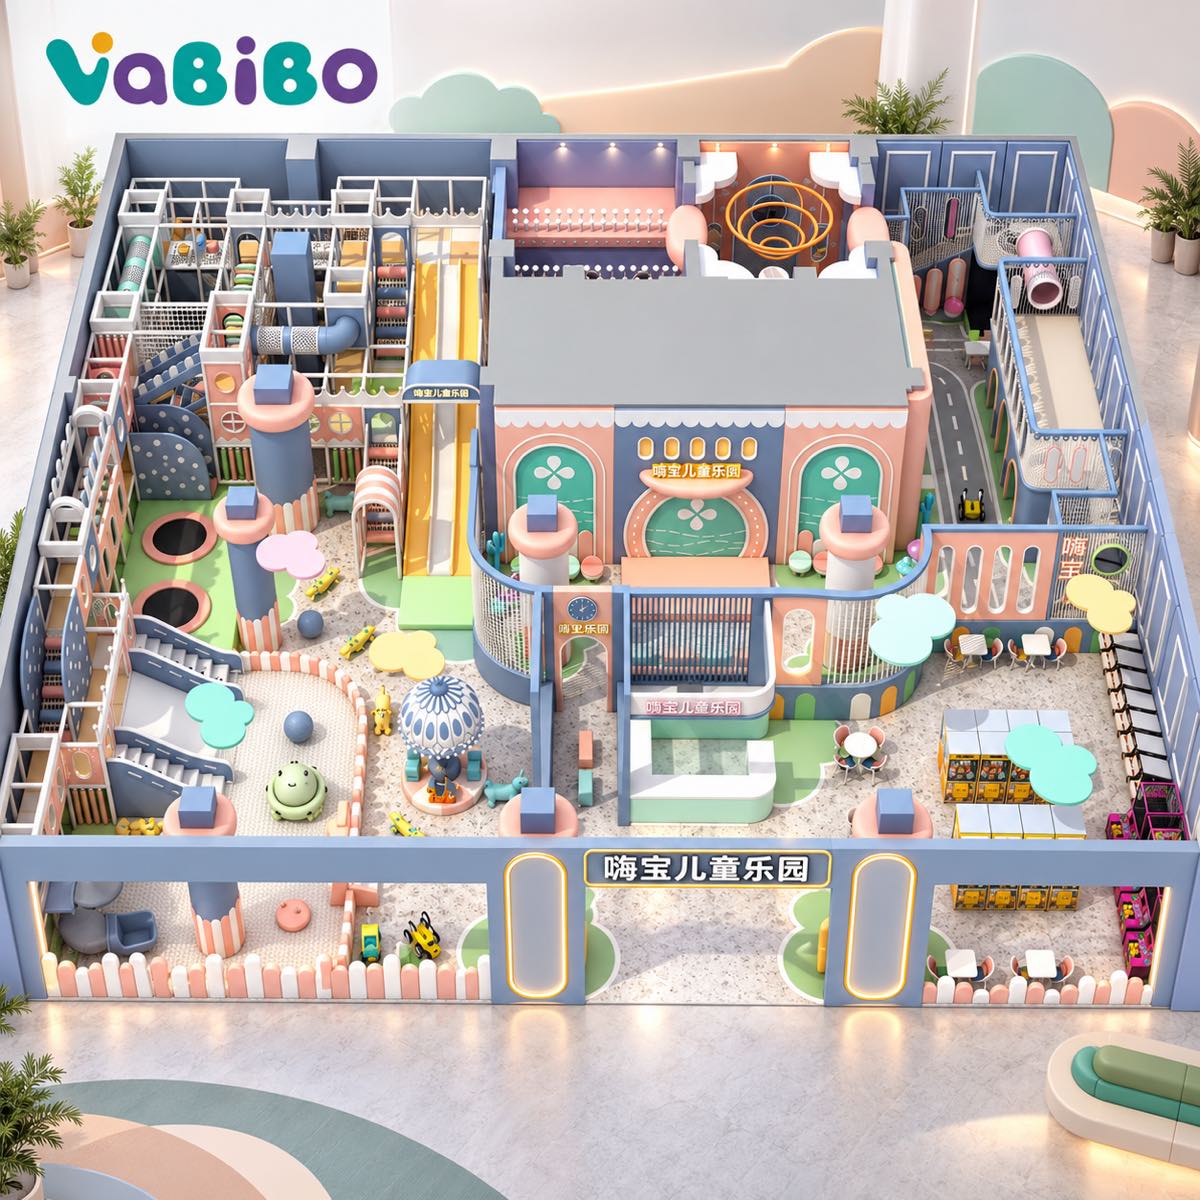
A soft-color multi-zone indoor playground direction that can separate toddler play, role play, family seating, climbing, trampolines, and higher-energy activities in one coordinated venue.
Discuss this venue concept →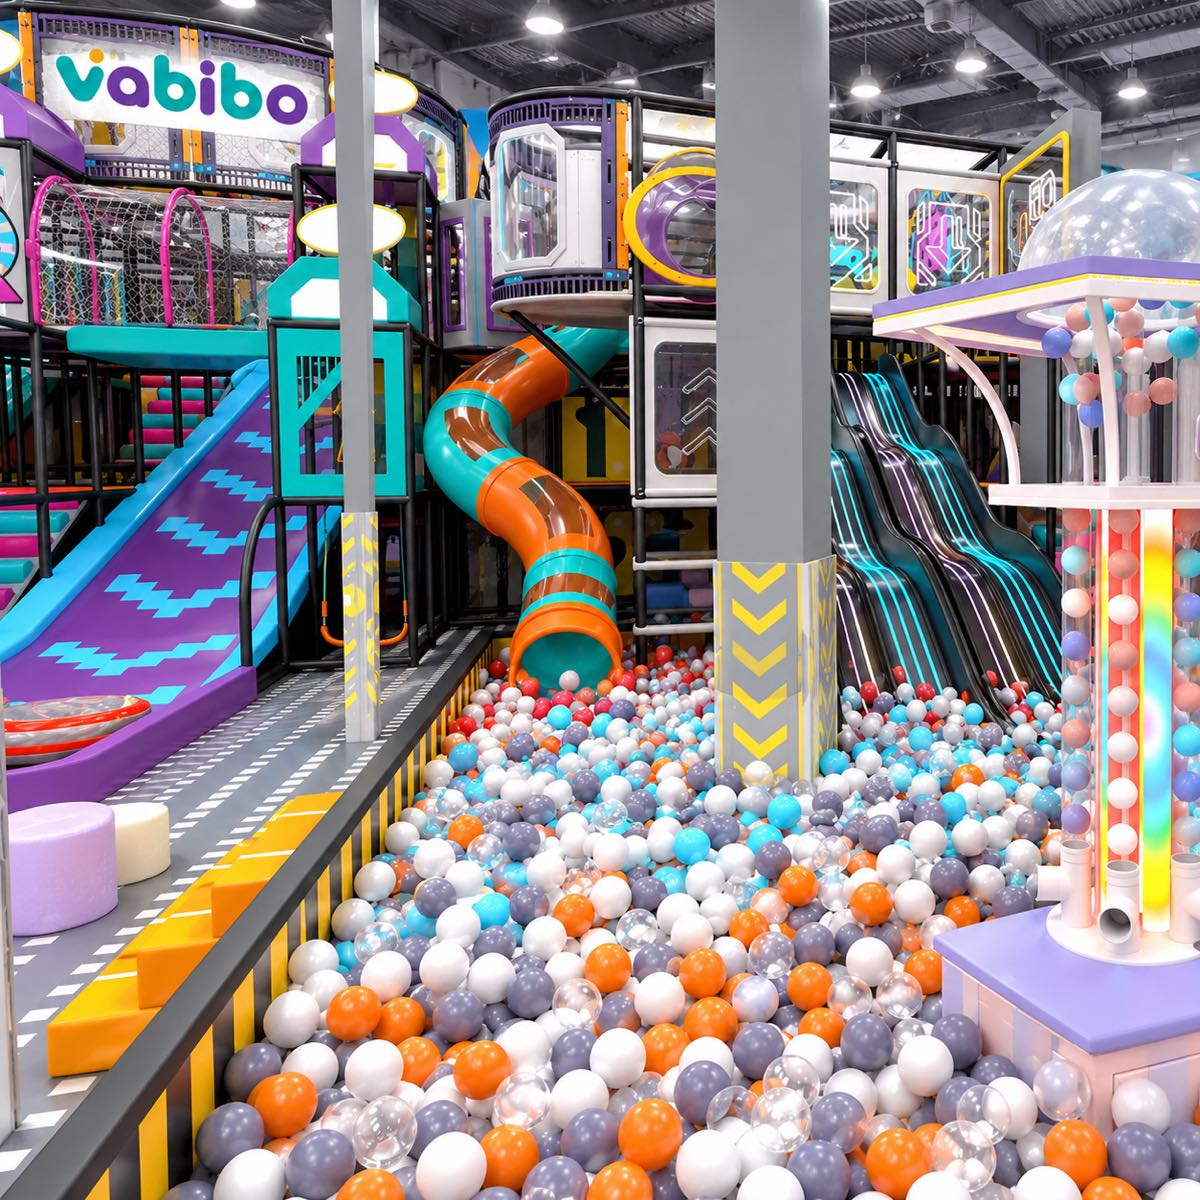
Large indoor play hall concepts built around a signature attraction, multi-level soft play, ball pools, themed slides, central circulation, reception, and supporting family space.
Discuss this venue concept →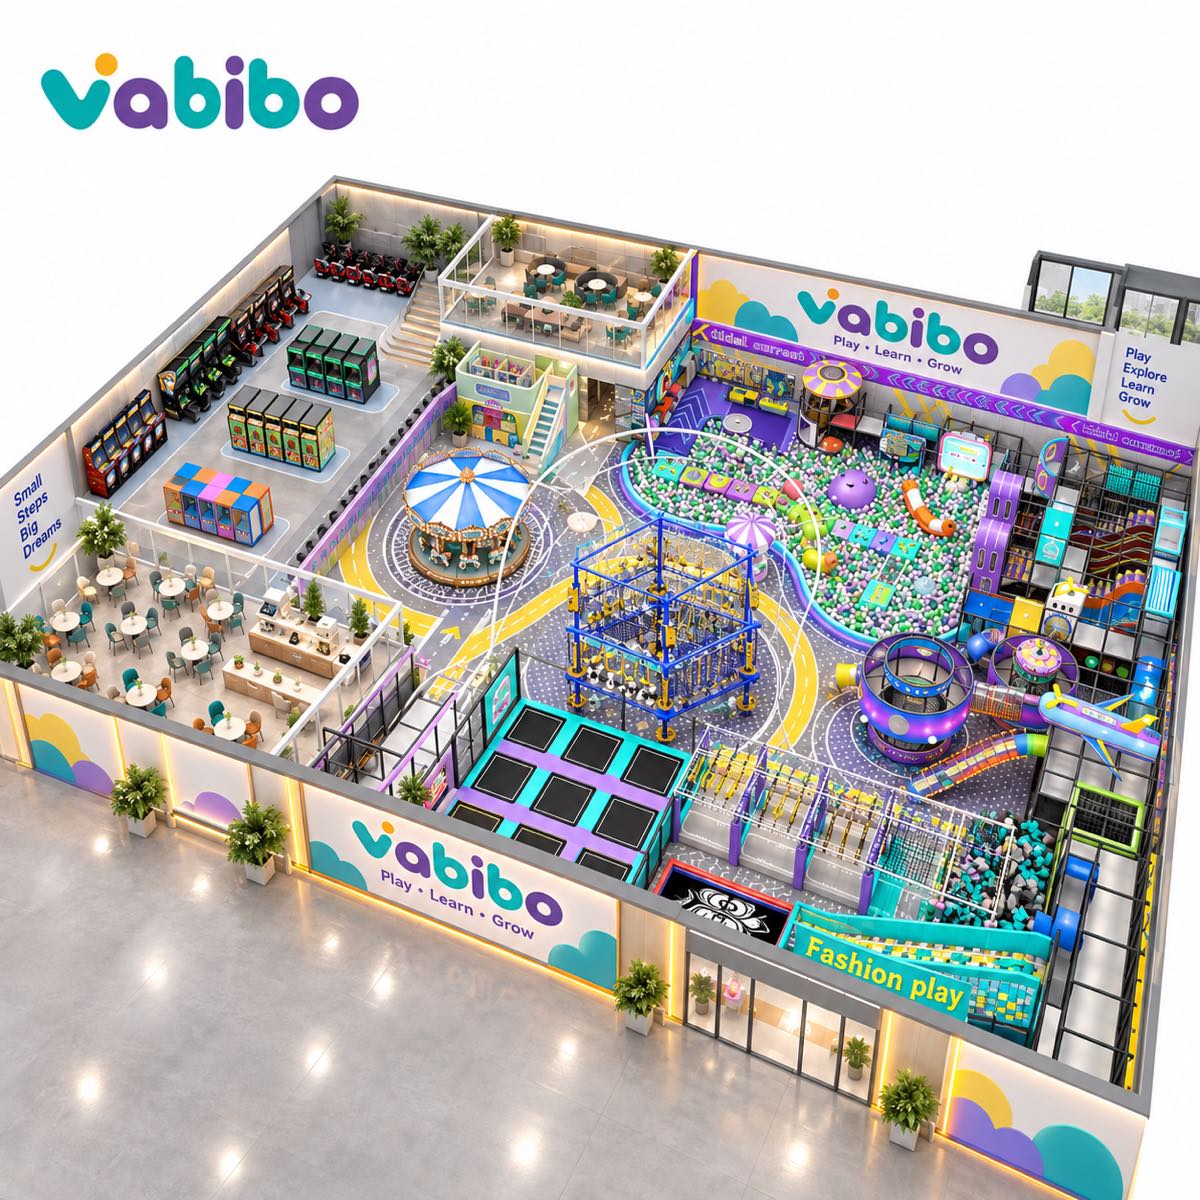
Family entertainment center concepts that coordinate indoor playground equipment with trampolines, climbing, arcade games, cafés, reception, party space, and longer guest dwell time.
Discuss this venue concept →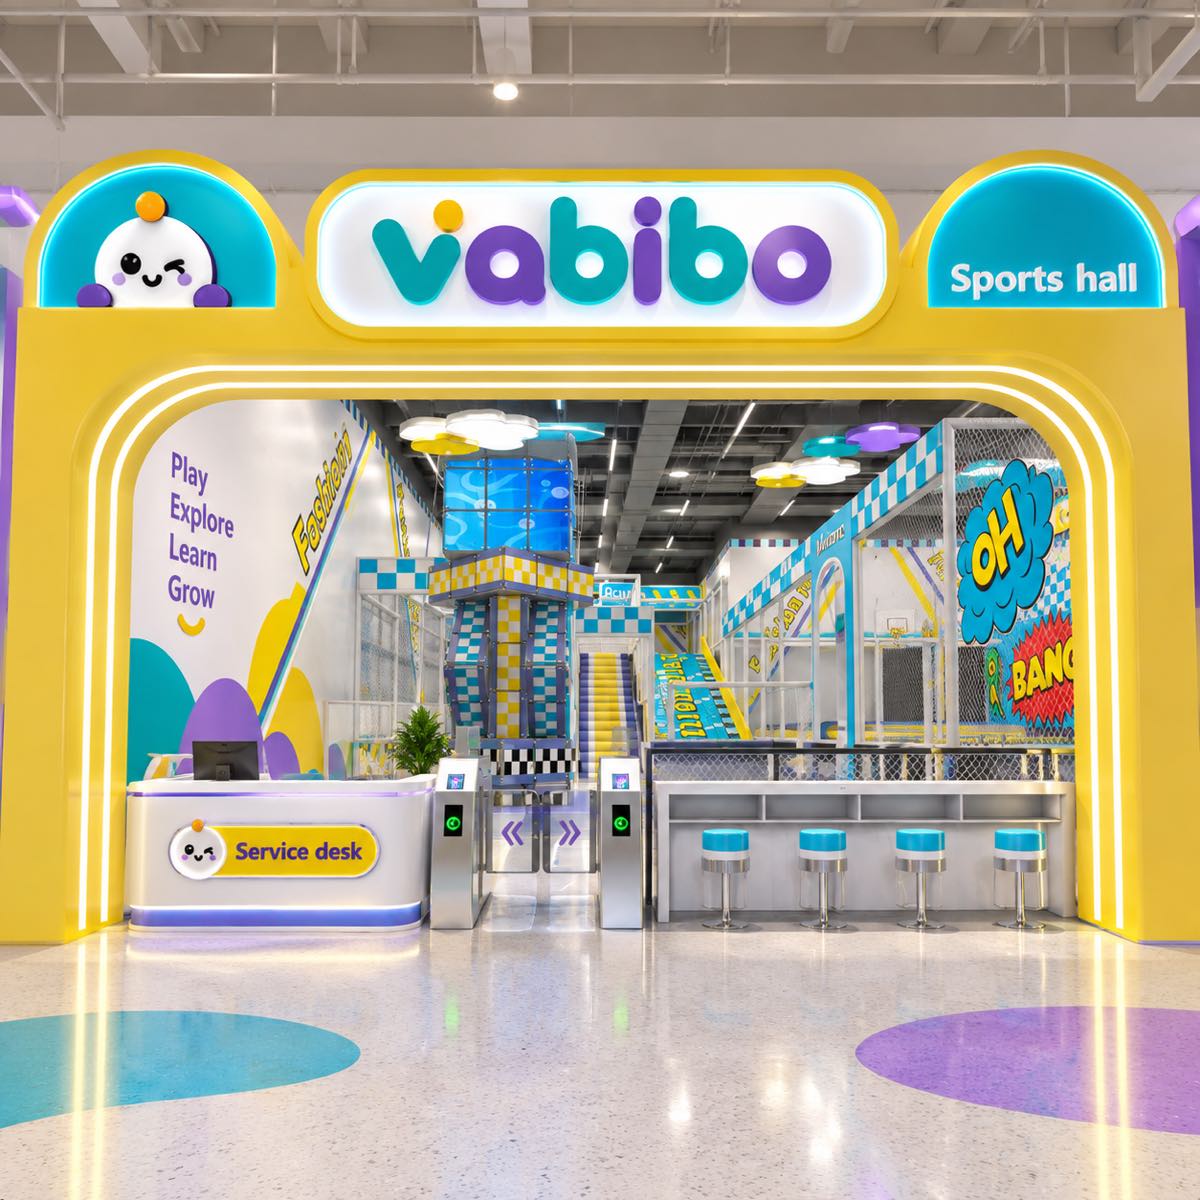
A large-format sports and social entertainment concept combining indoor playground equipment, trampolines, bowling, interactive games, party rooms, cafés, and spectator-friendly circulation.
Discuss this venue concept →These images are design concepts for venue and theme comparison—not fixed packages or final engineering drawings. Final dimensions, activity selection, capacity, safety clearances, materials, engineering, and quotation are confirmed against the actual site and approved brief.
The best mix depends on how the venue expects families to arrive, stay, spend, supervise, and return.
Prepare the Brief →Target age range and expected peak capacity
Main attraction versus supporting amenity
Visibility from reception, seating, and café areas
Cleaning, inspection, and maintenance access
Local standards and documentation requirements
Shipping, installation, and opening schedule
The exact deliverables depend on the project, but the decision path remains clear.
Send the plan, dimensions, clear height, access points, and fixed obstacles.
Confirm audience, activity priorities, visual direction, budget, and schedule.
Align zoning, circulation, capacity, feature moments, and 3D presentation.
Confirm specifications, production records, packing, installation scope, and handover.
Final specifications, responsibilities, standards, and timing are confirmed against the actual project scope.
A floor plan with dimensions, clear height, columns, entrances, venue type, target ages, preferred direction, budget range, and target opening date gives the project a productive starting point.
Yes. The layout, activity mix, age zoning, colors, entrance treatment, and selected features can be developed around the site and the approved project brief.
The target market and required documents should be confirmed at the beginning. Final specifications and supporting documents are matched to the approved configuration rather than assumed in advance.