
Brief and site
Align requirements and reliable site information before concept decisions.
Project timing depends on size, complexity, revision speed, documents, production scope, shipping route, site readiness, and installation model. A stage-based plan makes dependencies visible before dates are promised.
Every project combines design decisions, operating needs, technical constraints, and delivery responsibilities.
Align requirements and reliable site information before concept decisions.
Review zoning, circulation, experience, and visual direction before technical release.
Coordinate approved scope, inspections, records, labels, and delivery readiness.
Connect site readiness, assembly, checks, handover, and operational transition.
A delayed floor plan, unresolved revision, unconfirmed document request, or unready site can shift downstream production and opening milestones.
Prepare the Brief →Date of reliable site-information release
Concept and 3D review turnaround
Final technical and commercial approval
Production and inspection window
Shipping route and customs allowance
Site readiness, installation, inspection, and opening
The exact deliverables depend on the project, but the decision path remains clear.
Confirm venue, users, budget, schedule, drawings, dimensions, and constraints.
Align zoning, 3D direction, revisions, scope, materials, and documents.
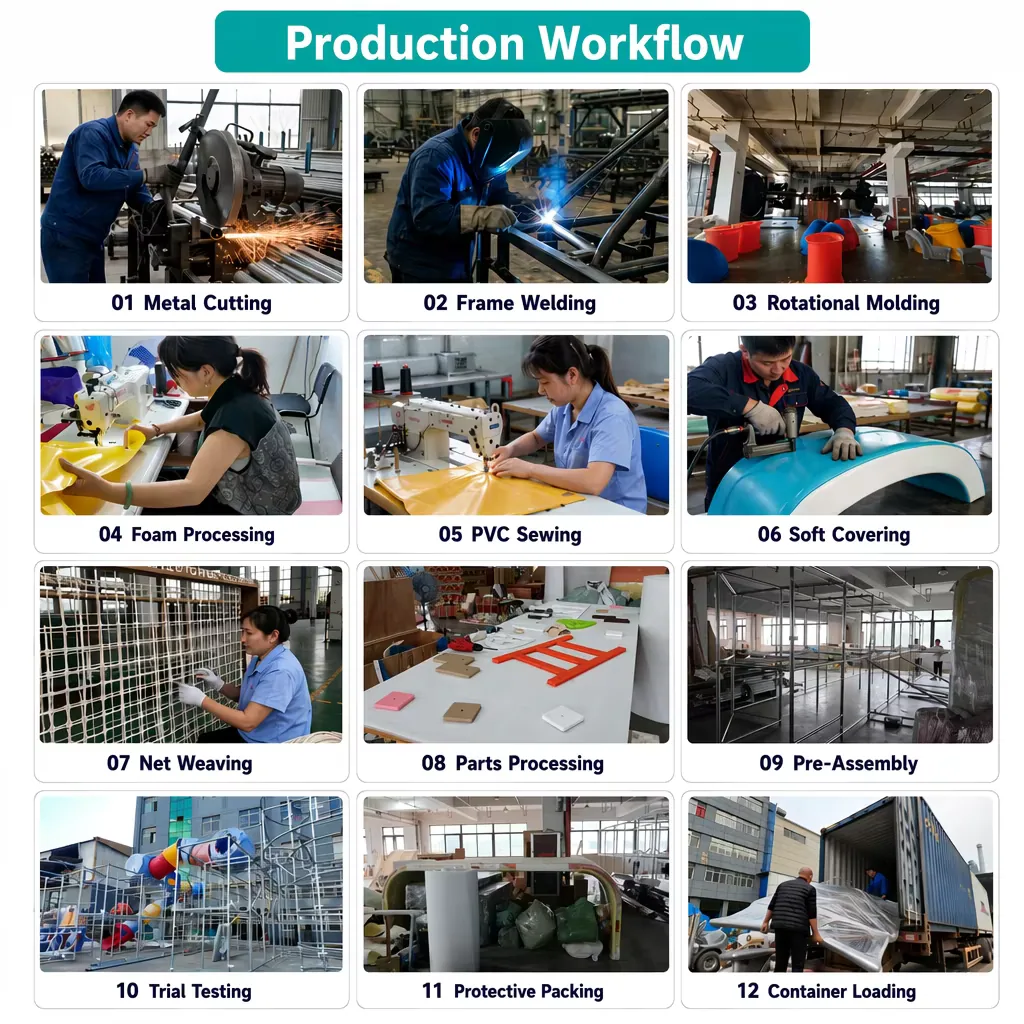
Coordinate processing, checks, packing, shipping, and arrival information.
Complete assembly, agreed checks, handover, opening, and after-sales records.
Final specifications, responsibilities, standards, and timing are confirmed against the actual project scope.
A floor plan with dimensions, clear height, columns, entrances, venue type, target ages, preferred direction, budget range, and target opening date gives the project a productive starting point.
Yes. The layout, activity mix, age zoning, colors, entrance treatment, and selected features can be developed around the site and the approved project brief.
The target market and required documents should be confirmed at the beginning. Final specifications and supporting documents are matched to the approved configuration rather than assumed in advance.