
Usable boundaries
Mark the exact proposed play area, neighboring functions, and any excluded zones.
A clear floor plan reduces guesswork and helps the first proposal respond to the actual site. It does not need to be beautiful, but dimensions and fixed conditions need to be reliable.
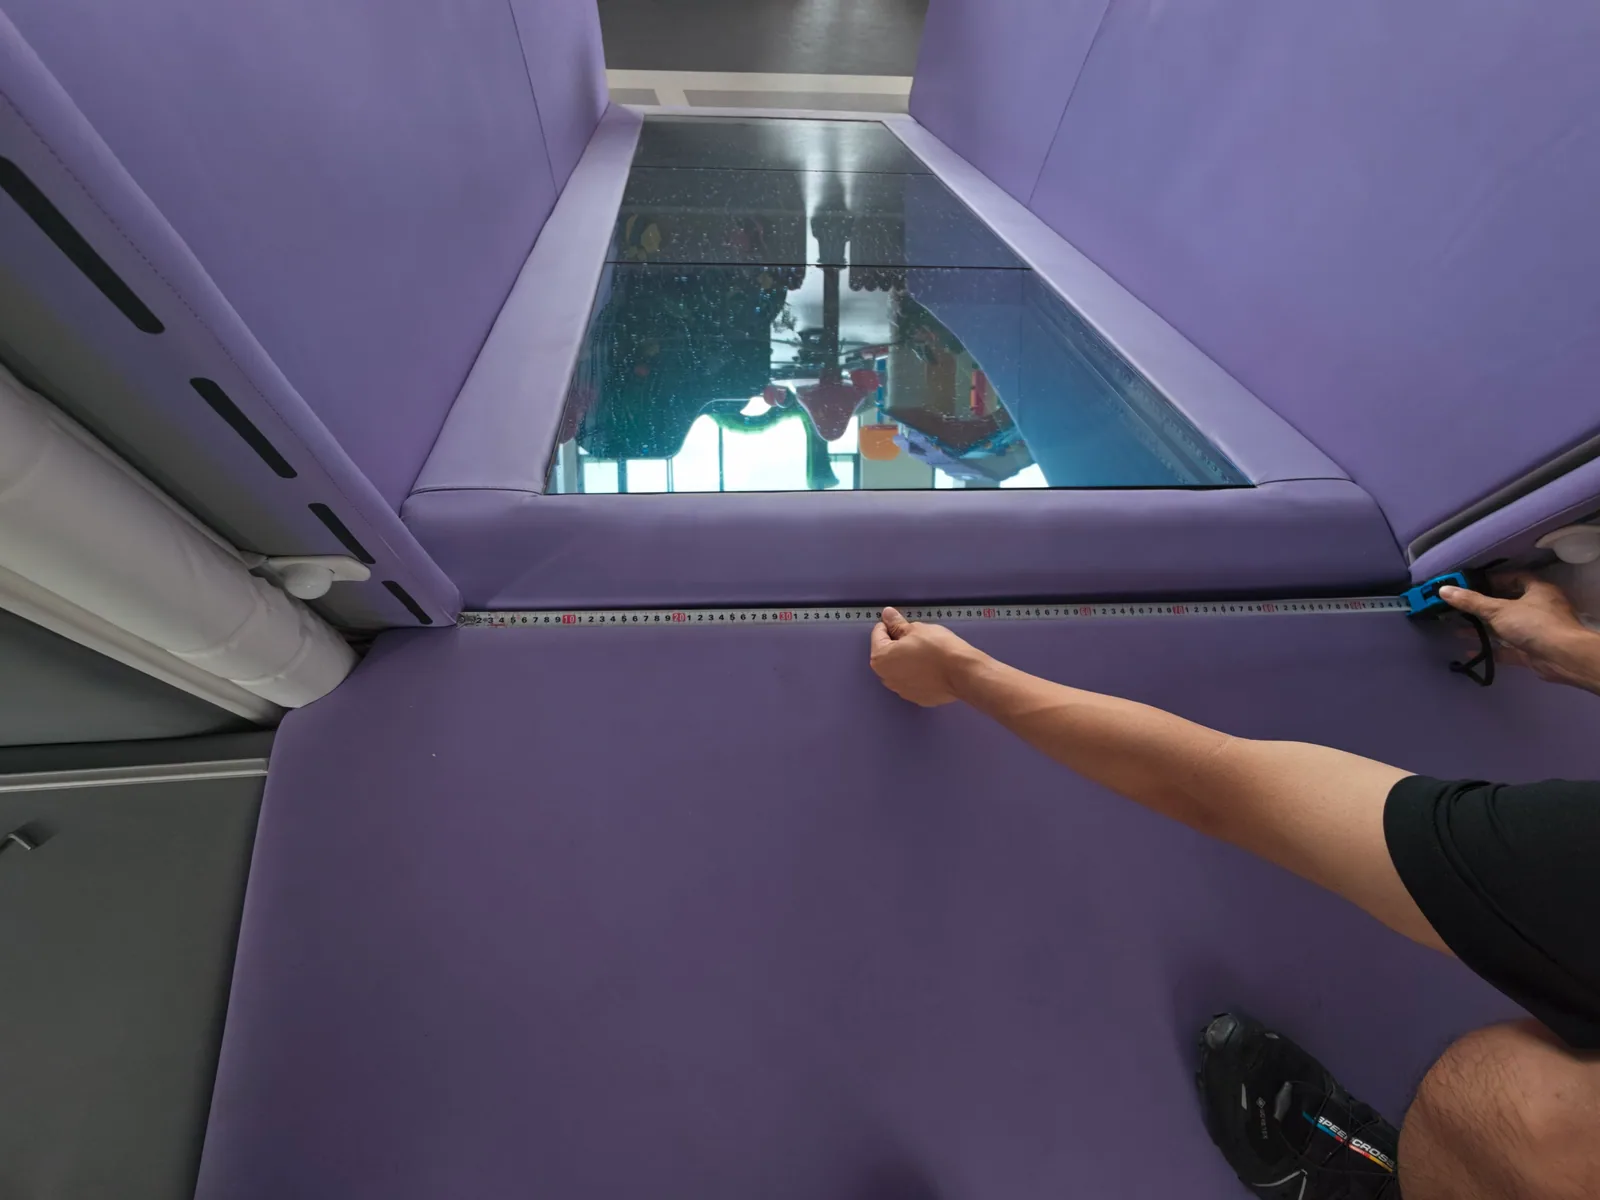
Every project combines design decisions, operating needs, technical constraints, and delivery responsibilities.
Mark the exact proposed play area, neighboring functions, and any excluded zones.
Show slab-to-slab height, suspended services, beams, ducts, and the lowest clear point.
Locate columns, doors, stairs, windows, fire equipment, and building service points.
Record loading, lifts, corridors, doors, turns, and temporary storage constraints.
PDF, CAD, or a clear dimensioned sketch can be used for an initial review. CAD files become more useful as the project moves into coordinated design.
Prepare the Brief →Overall length and width with units
Clear height and lowest overhead obstruction
Column sizes and centerline positions
Entrances, exits, stairs, windows, and doors
Fire, power, HVAC, lighting, and restricted zones
Photos or video from each corner of the space
The exact deliverables depend on the project, but the decision path remains clear.
Start with the latest architectural or leasing plan and confirm its scale.
Check critical dimensions, height, columns, doors, and obstacles against reality.
Add intended reception, seating, café, party, storage, and customer approaches.
Send the plan with photos, venue goals, audience, budget, and schedule.
Final specifications, responsibilities, standards, and timing are confirmed against the actual project scope.
A floor plan with dimensions, clear height, columns, entrances, venue type, target ages, preferred direction, budget range, and target opening date gives the project a productive starting point.
Yes. The layout, activity mix, age zoning, colors, entrance treatment, and selected features can be developed around the site and the approved project brief.
The target market and required documents should be confirmed at the beginning. Final specifications and supporting documents are matched to the approved configuration rather than assumed in advance.