
Key takeaways
- Choose the play experience before the color palette or equipment list.
- Technology should add a clear activity, not simply occupy a wall.
- Plan younger-child space, calmer options, and parent sightlines together.
- Party bookings and café service create layout and staffing requirements, not automatic returns.
- Compare equipment, installed scope, maintenance, and support on the same basis.
How to read these 2026 trends
This is Vabibo's editorial buying guide, checked on October 17, 2026. It draws on public operator announcements, available product examples, and industry discussions. Some directions build on earlier practice; they are not all inventions of 2026. The selection is not a representative market survey or a ranking by adoption, revenue, or growth.
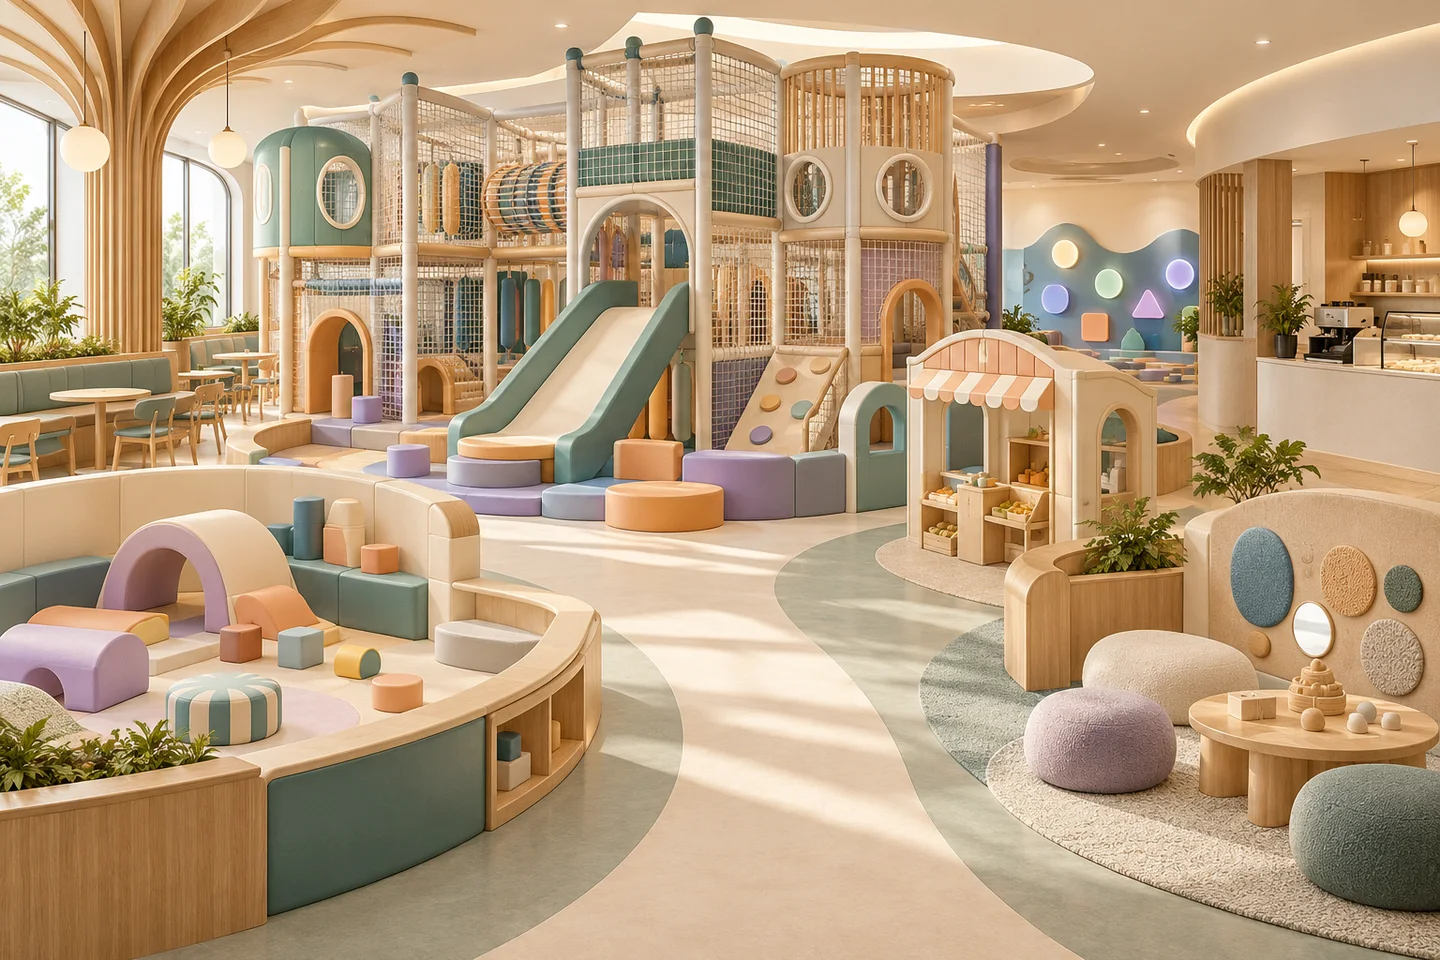
The examples below show what is being discussed or offered. Our buyer takeaways translate those examples into questions for a commercial indoor playground project. Named businesses are external references, not claims of a Vabibo partnership or supply relationship. The cover is an illustrative concept, not project evidence.
1. Physical and open-ended play remains the foundation
The Toy Association's February 2026 trends include low- or no-tech, tactile play and opportunities to build and create. This is evidence from the toy sector, not a census of indoor playgrounds, but it offers a relevant design question: what can children actually do, change, and explore beyond looking at the scenery?
Vabibo's buyer takeaway: begin with a coherent activity sequence—crawl, balance, climb, slide, build, or pretend—matched to the intended users. A low-level soft-play configuration may suit a younger-child play café; an older-child zone may need a different challenge progression. These should not be treated as interchangeable packages.
Open-ended components can offer flexibility, but movable elements also create storage, reset, and supervision work. Ask the supplier to show the component list, dimensions, intended use, cleaning access, and replacement covers or parts. For compact soft-play sets, compare the configuration and individual items rather than using a broad square-meter price.
2. Story-led environments connect the activities
In September 2026, Chuck E. Cheese announced expansion plans for Adventure World, describing active attractions, themed areas, a dedicated toddler zone, dining, and parties within one venue concept. This is a specific operator's announced format, not proof that every market wants the same design.
The useful lesson is coherence. A nature, town, space, or exploration theme can help connect entrances, role-play areas, routes, and recognizable destinations. A theme works harder when children can participate in the story rather than only see printed decoration around unrelated equipment.
Vabibo's buyer takeaway: brief a play narrative and activity sequence before approving decorative surfaces. Compare how much of the budget buys usable play versus façades and graphics. Ask for a zone plan, material and finish schedule, cleaning access, and a clear distinction between included equipment and illustrative furniture. Confirm rights for any third-party characters or graphics; do not copy another operator's identity.
3. Interactive technology earns its place through movement
Valo Motion's current product range provides examples of digital games combined with physical movement, including climbing, jumping, and mixed-reality play. Product availability demonstrates possible formats; it does not establish that a digital attraction will outperform a conventional play area in your venue.
Vabibo's buyer takeaway: select technology for a specific activity and audience. An interactive wall, floor, or movement-based game should have a defined play zone and an operating plan. Keep fast-moving activities separate from toddler routes and café circulation. A physical-first venue does not need screens simply to appear current.
Request a working demonstration under conditions close to your proposed room. Check clear space, ceiling height, lighting, sound, power, connectivity, content licensing, software subscriptions, and the response to a network or hardware failure. Identify who diagnoses faults, supplies replacement parts, and supports the system locally. Price the whole operating commitment, not just the display or projector.
4. Age and sensory choice belong in the initial layout
IAAPA's November 2025 coverage of an inclusion-focused education session discussed sensory choice, lower-stimulation options, visitor preparation, and staff practices. That discussion remains relevant to 2026 planning; inclusion is broader than selecting one piece of equipment or adding a quiet sign.
Vabibo's buyer takeaway: provide choices where the venue can support them. Consider a distinguishable younger-child area, a calmer space away from the loudest attractions, legible routes, and clear information for families. A small venue may need a simpler activity mix and carefully managed sessions rather than numerous tightly packed zones.
Review the plan from the entrance, parent seating, staff positions, and each activity boundary. Ask how sound and lighting interact across zones and where children can pause without blocking circulation. Discuss staff training and operating procedures as well as equipment. A quiet corner alone does not demonstrate accessibility, safety compliance, or a therapeutic benefit; the complete project needs appropriate local review.
5. Parent comfort is part of the venue design
Kiztopia's group-events information shows an established combination of indoor play, café facilities, and spaces for functions or parties at selected venues. This is a current operating example, not a claim that the play café format originated in 2026.
For a family venue, the adult experience creates practical design requirements: useful sightlines, understandable entry rules, comfortable seating, and routes that do not force food-service traffic through active play. A café should be planned as an operating function, not shown as an attractive counter with no allowance for servicing or storage.
Vabibo's buyer takeaway: compare a play-led format with light refreshments against a café-led format with a smaller play offer. Allocate reception, seating, storage, and service space before filling the remaining floor with equipment. Confirm which furniture, counters, utilities, and fit-out works are supplied by the equipment partner and which require local providers. More café space is not automatically the better business choice.
6. Party and group-ready layouts need operational detail
Chuck E. Cheese's September 2026 birthday-party report highlights activity-led celebrations. The operator-published report draws on a survey conducted in 2025, so it should be read as attributed research rather than a universal description of every local market.
Vabibo's buyer takeaway: if parties, school visits, or group sessions are part of your plan, test the complete journey. Where does a group check in, store belongings, receive instructions, play, eat, and leave? How does that sequence coexist with ordinary visitors? A room marked party area on a rendering does not answer these questions.
Ask for alternative layouts showing an ordinary session and a booked group. Review furniture movement, storage, cleaning and reset time, staff positions, and any timed use of attractions. A flexible room may be preferable to a highly themed fixed room when the audience and booking pattern are not yet established. Validate demand and pricing locally; equipment and décor alone do not guarantee repeat visits or party revenue.
Compare the trends by venue fit and buying risk
Use this matrix to shortlist priorities before requesting designs. The fit suggestions are Vabibo's planning guidance, not fixed rules. Your floor plan, intended users, local requirements, and operating team determine the final choice.
| Direction | Potential venue fit | Trade-off to examine | Evidence to request |
|---|---|---|---|
| Physical and open-ended play | Children's play centers, younger-child venues, compact soft play | Activity variety versus reset, storage, and supervision work | Component schedule, dimensions, cleaning and replacement-part details |
| Story-led environment | Themed centers and distinctive play cafés | Usable play value versus decorative cost and future refresh work | Zone plan, inclusion schedule, finishes, and artwork rights |
| Physical-digital interaction | Venues with suitable audience, space, and technical support | Novelty versus software, downtime, and servicing obligations | Working demo, site requirements, licensing, and support terms |
| Age and sensory choice | Mixed-family venues and younger-child formats | Meaningful separation versus restricted floor space | Circulation and sightline review, sensory plan, operating procedures |
| Parent-friendly café planning | Play cafés and family destinations | Seating and service provision versus play footprint | Integrated plan and equipment-versus-local-fit-out scope |
| Party and group readiness | Venues intending to sell booked sessions | Bookable space versus ordinary-session use and reset labor | Two operating layouts, group journey, storage and reset plan |
What should a buyer prioritize before ordering?
Start with the operating essentials: an appropriate activity mix, workable circulation, supervision, cleaning and maintenance access, and a clear delivery scope. Then price optional theming or digital layers separately. If a later upgrade is planned, confirm its interfaces and space requirements now instead of assuming it can be added without redesign.
Compare the equipment quotation with the landed and installed project cost. Freight, import arrangements, local building work, installation, inspections, furniture, software, and opening preparation may sit outside the equipment price. Ask for exclusions and recurring costs in writing. A visually impressive proposal is not evidence that those responsibilities are covered.
For a Vabibo concept discussion, send your destination, measured floor plan, clear height, site photos, age groups, venue format, budget ranges, local-team capability, and opening target. Mark two or three preferred directions from this guide. We can use that brief to discuss equipment configuration and project scope; final feasibility, documents, responsibilities, and pricing depend on the actual project.
Sources and related references
- The Toy Association: Top Toy Trends for 2026 (February 14, 2026; toy-sector context)
- Chuck E. Cheese: Adventure World expansion announcement (September 28, 2026)
- Valo Motion: current physical-digital play product examples (checked October 17, 2026)
- IAAPA: Innovation Meets Inclusion (November 21, 2025)
- Kiztopia: group-event venue facilities (checked October 17, 2026)
- Chuck E. Cheese: birthday-party report announcement (September 9, 2026; survey conducted in 2025)
This buyer guidance supports early planning. Final dimensions, standards, responsibilities, and approvals must be confirmed for the actual project and destination.