
Compact destination
A moderate footprint is organized to support both active zones and family dwell time.
This Spanish venue reference shows how a 1,600 m² footprint can still feel energetic and destination-oriented. The visible activity frontage, lighting, and occupied seating area offer useful cues for balancing play intensity with family dwell space and supervision.
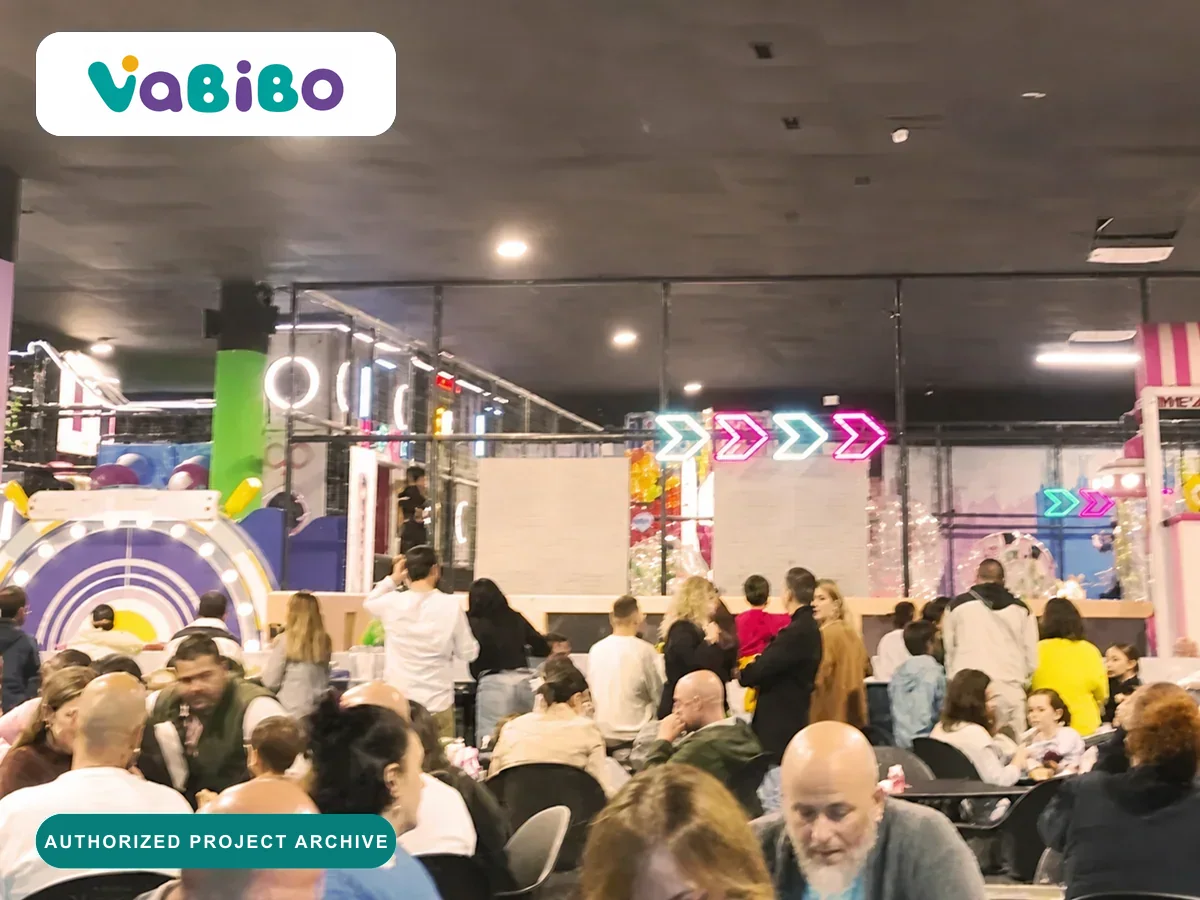
These AI-generated visualizations use the corresponding authorized reference only for visible design cues. They are not additional photographs of the completed venue.
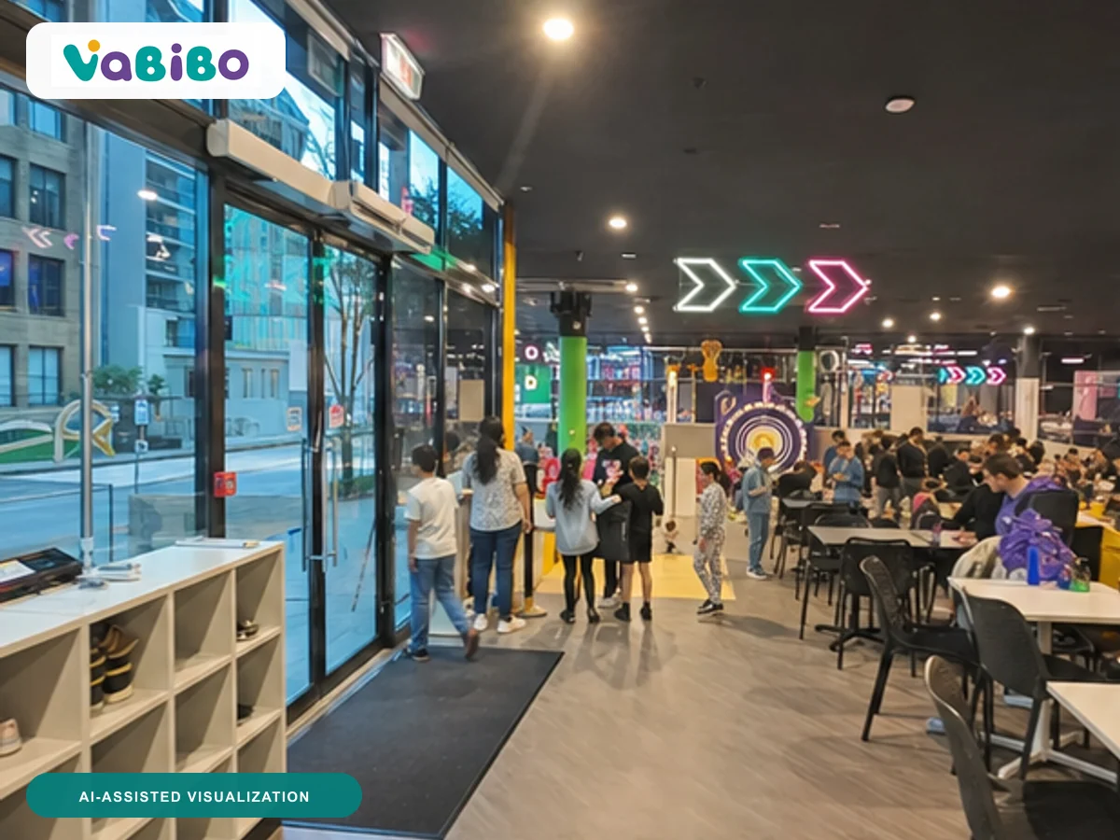
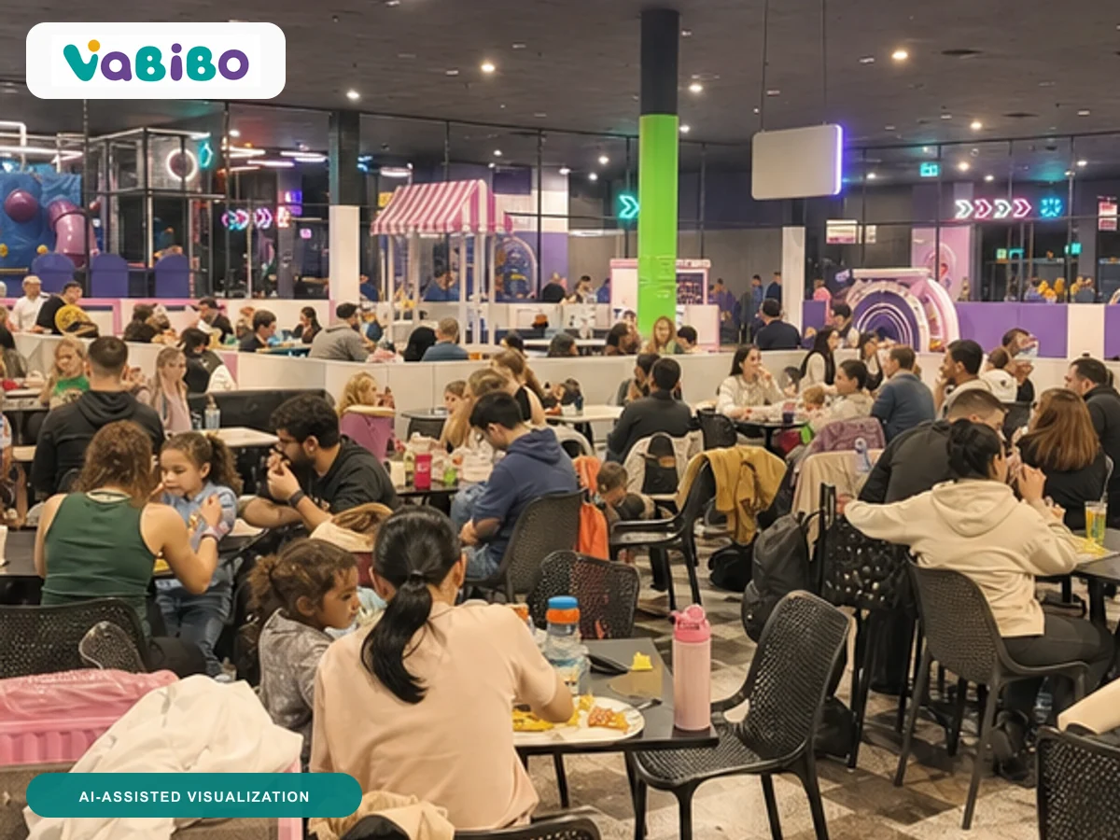
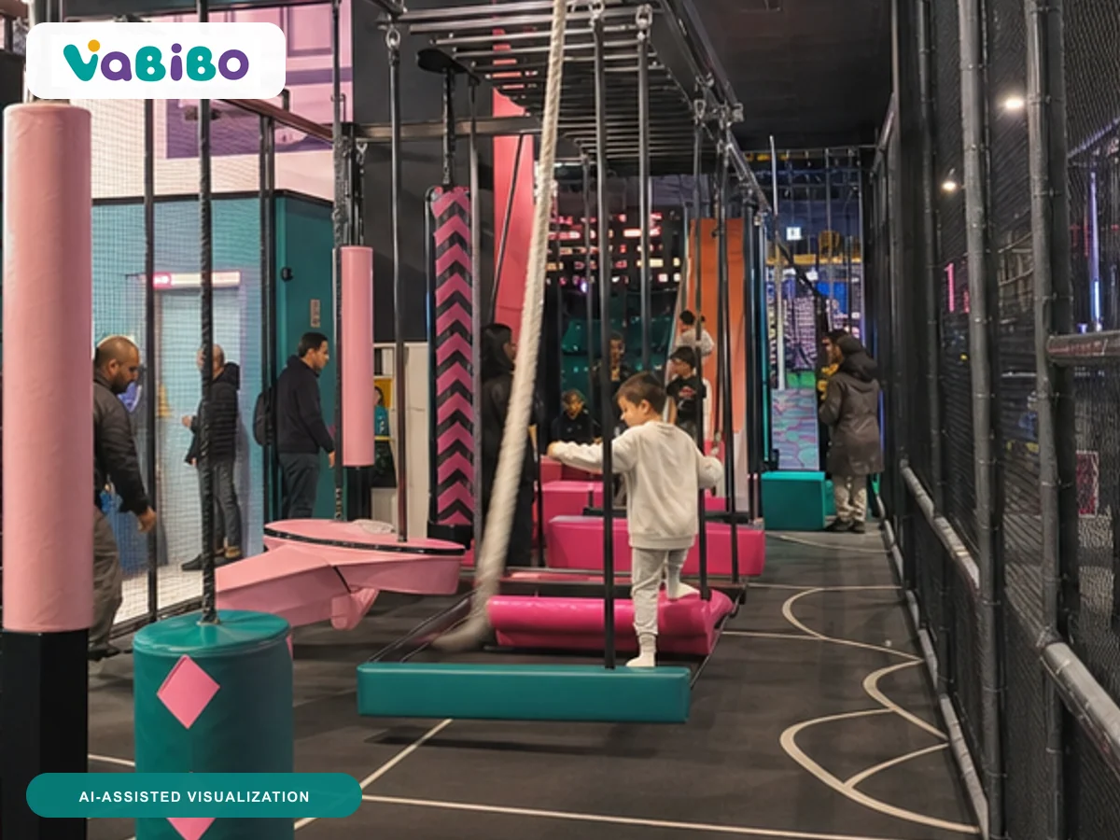
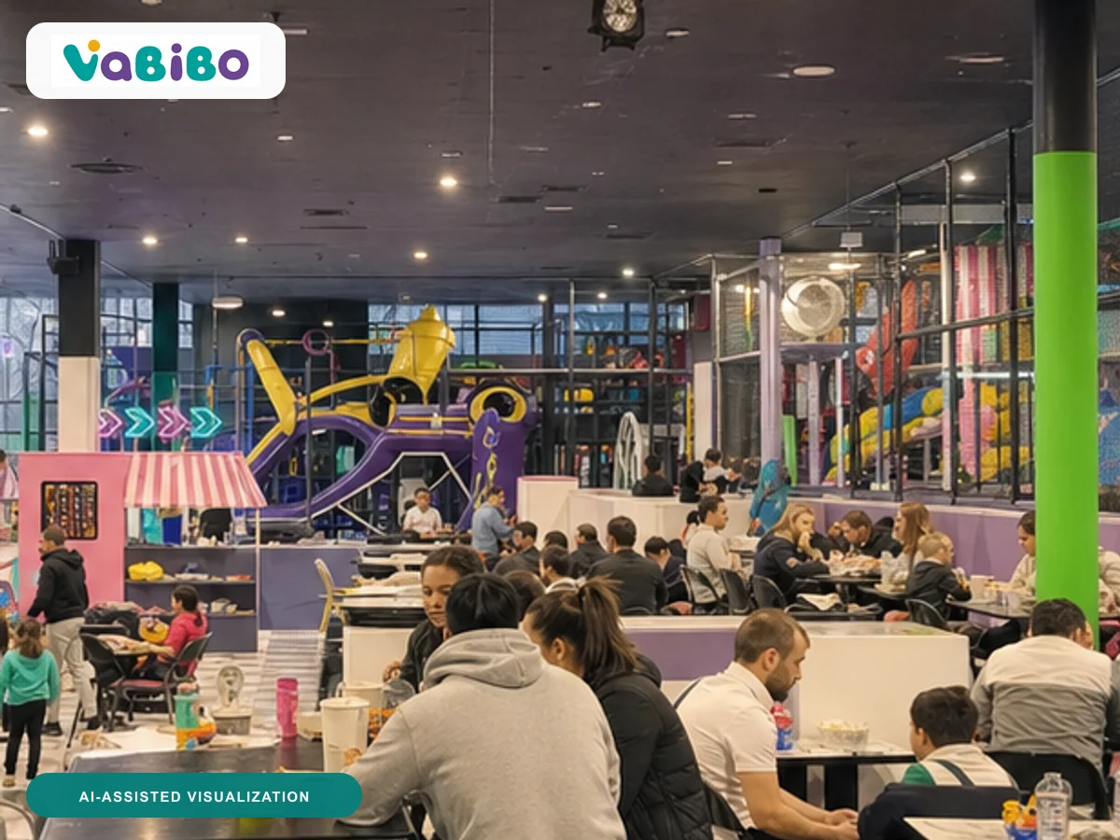
AI-assisted visualization · not an additional project photograph · final design and equipment remain project-specific
Every project combines design decisions, operating needs, technical constraints, and delivery responsibilities.
A moderate footprint is organized to support both active zones and family dwell time.
Transparent and open boundaries let seated guests see movement inside the attraction.
Bright arrows and ring lights help organize the busy interior and create a recognizable visual rhythm.
Seating and activity frontage sit close together, making supervision and circulation central planning issues.
This Vabibo edition uses authorized listing and visual material. Public project names have been adapted, while unavailable dates, commercial results, and delivery responsibilities remain unclaimed.
Prepare the Brief →Market: Spain
Listed area: 1,600 m²
Listed type: trend-sports and active-play venue
Visible reference: active-play frontage with family seating
Publication note: the public-facing project name was adapted for Vabibo
Source scope: authorized listing and visual material; unverified details are intentionally omitted
The exact deliverables depend on the project, but the decision path remains clear.
Use the available project view to understand scale, circulation, visual anchors, and the relationship between activity zones.
Translate the useful planning cues into a site-specific audience, capacity, theme, attraction mix, budget, and operating model.
Create an original layout and brand language around the buyer's own floor plan rather than copying a fixed venue package.
Confirm dimensions, materials, documents, production, delivery, installation, and opening responsibilities against the approved project.
Final specifications, responsibilities, standards, and timing are confirmed against the actual project scope.
No. The public-facing title has been adapted for Vabibo publication. Location, approximate area, and venue type are retained only where they appear in the authorized source listing.
No. The authorized material establishes a project reference, not a blanket claim about design, manufacturing, installation, opening date, or operating performance. Those details are published only when separately verified.
A floor plan with dimensions, clear height, columns, entrances, venue type, target ages, preferred direction, budget range, and target opening date gives the project a productive starting point.
Yes. The layout, activity mix, age zoning, colors, entrance treatment, and selected features can be developed around the site and the approved project brief.