
Compact themed core
A central rocket creates an immediate story without requiring a very large floor area.
This 800 m² French project reference shows how a compact indoor playground can build a complete theme around a central rocket form, enclosed play routes, and bright activity panels. It is useful for urban venues seeking a strong identity within a controlled footprint.
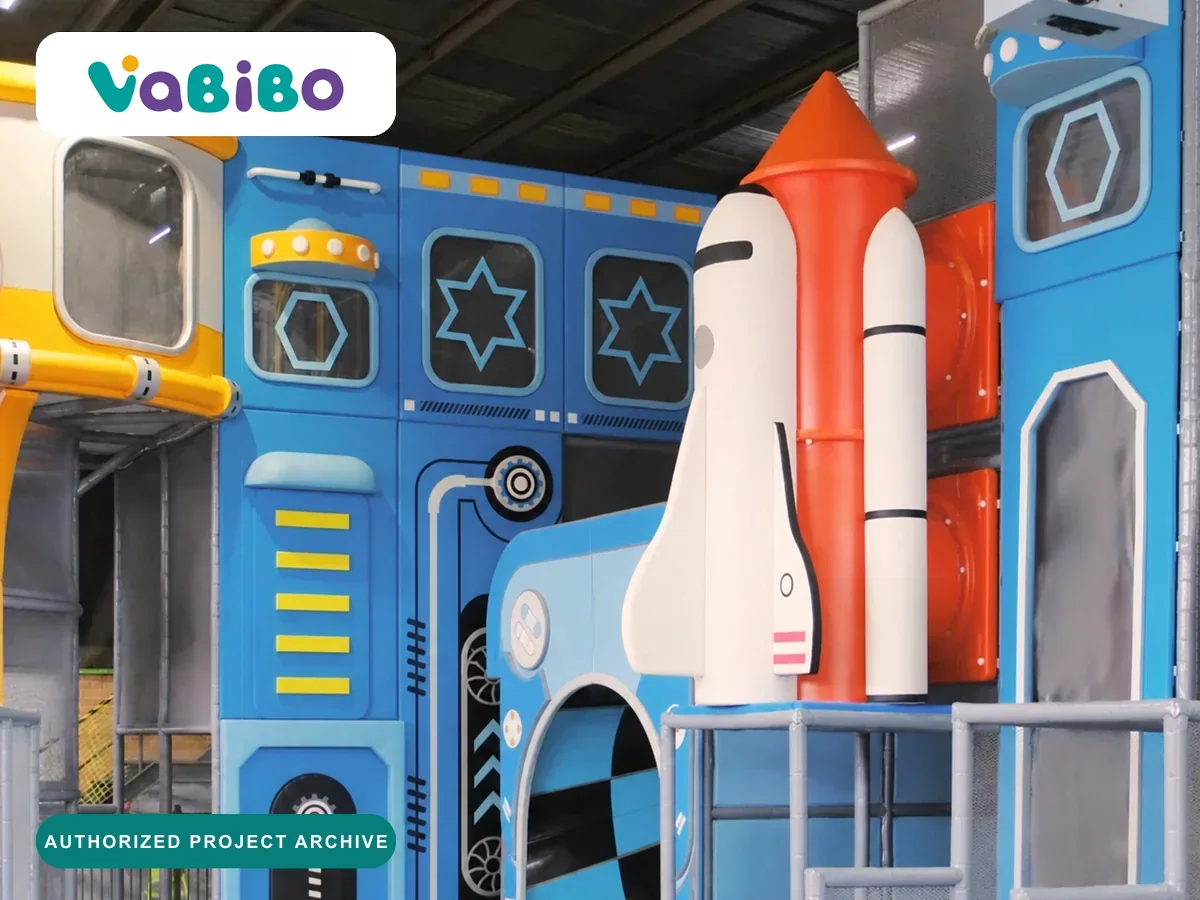
These AI-generated visualizations use the corresponding authorized reference only for visible design cues. They are not additional photographs of the completed venue.
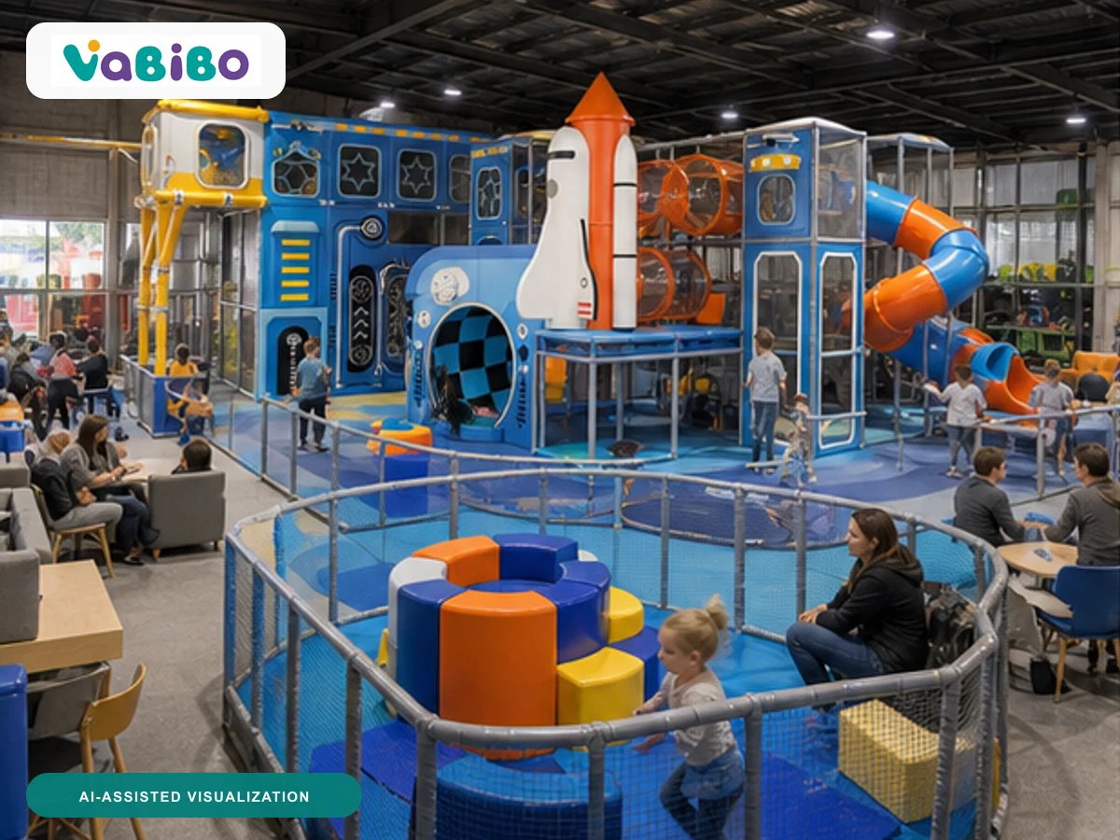
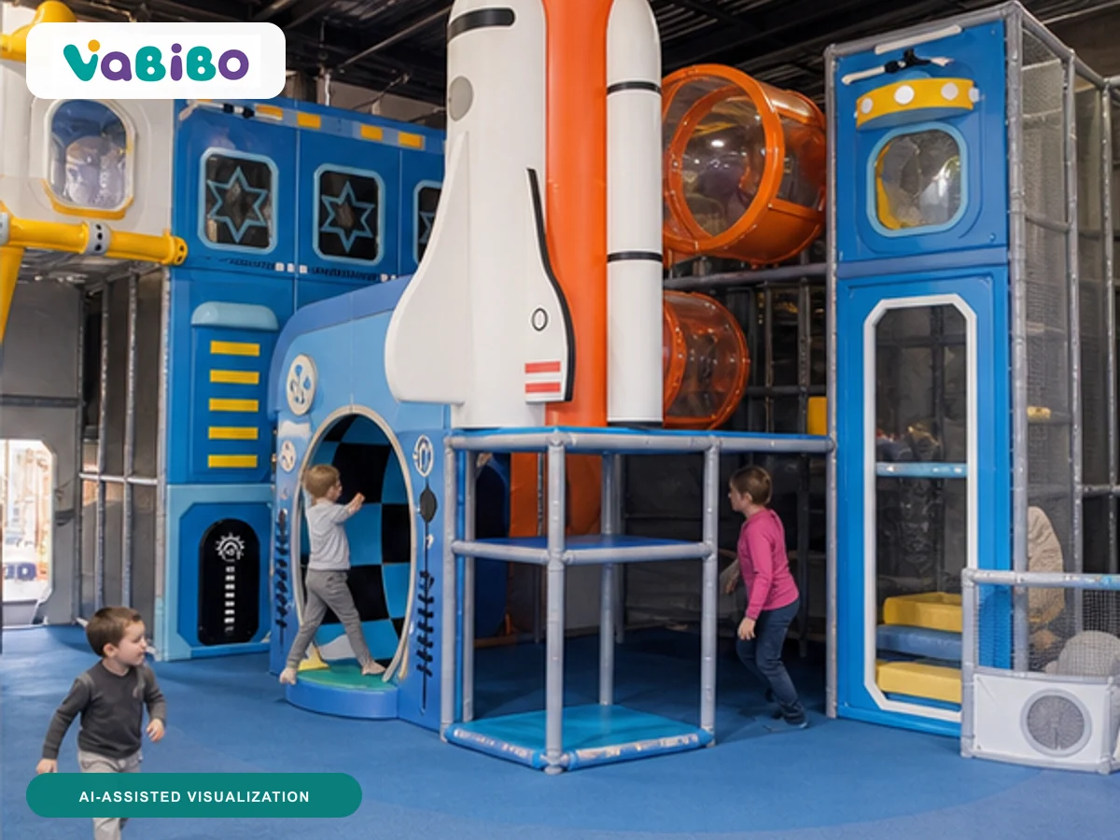
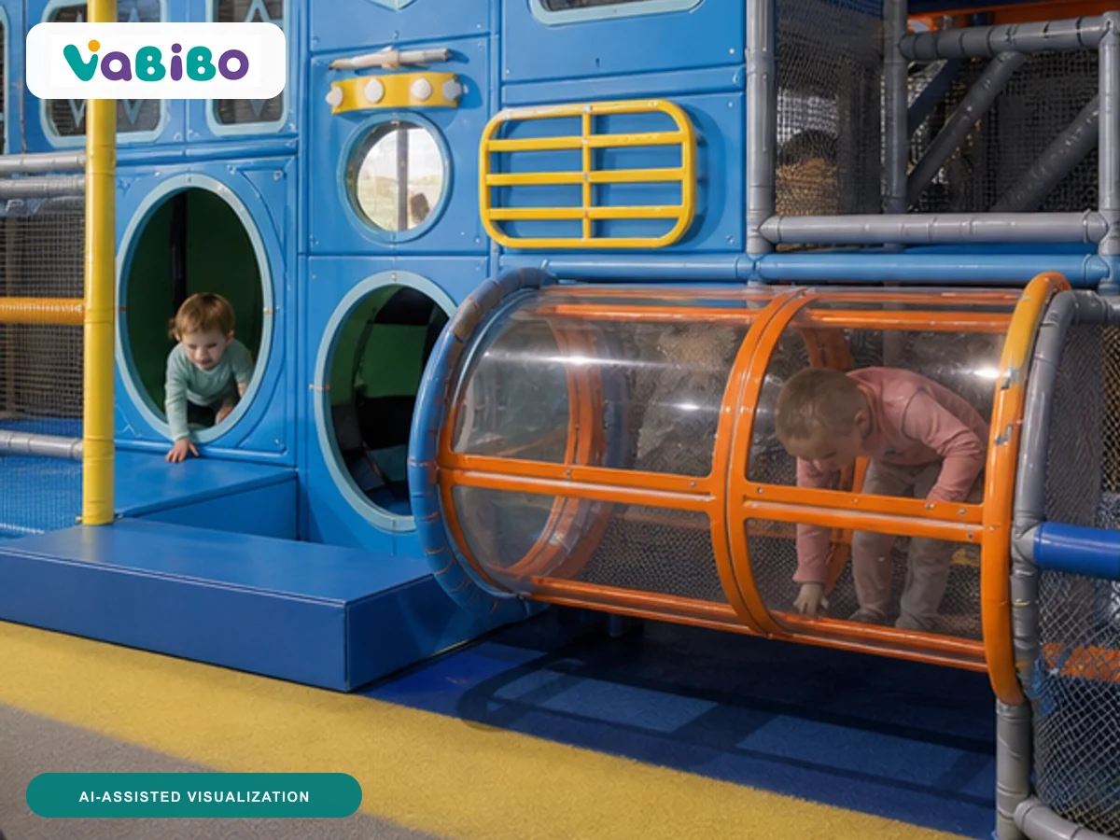
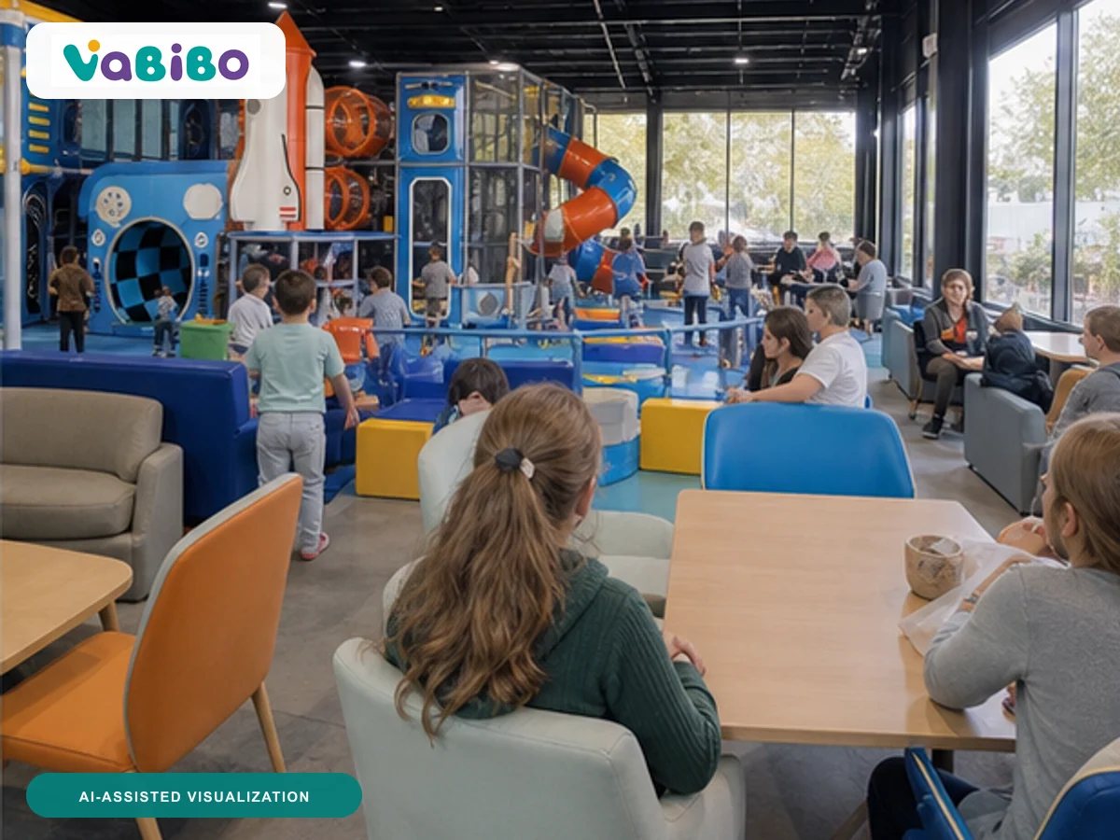
AI-assisted visualization · not an additional project photograph · final design and equipment remain project-specific
Every project combines design decisions, operating needs, technical constraints, and delivery responsibilities.
A central rocket creates an immediate story without requiring a very large floor area.
Wall graphics and interactive-looking details add visual interest around the main structure.
Tubes and internal routes create exploration while keeping the attraction footprint contained.
Blue, white, orange, and yellow deliver a friendly technology theme for younger visitors.
This Vabibo edition uses authorized listing and visual material. Public project names have been adapted, while unavailable dates, commercial results, and delivery responsibilities remain unclaimed.
Prepare the Brief →Market: France
Listed area: 800 m²
Listed type: children's indoor playground
Visible reference: compact space-themed play structure
Publication note: the public-facing project name was adapted for Vabibo
Source scope: authorized listing and visual material; unverified details are intentionally omitted
The exact deliverables depend on the project, but the decision path remains clear.
Use the available project view to understand scale, circulation, visual anchors, and the relationship between activity zones.
Translate the useful planning cues into a site-specific audience, capacity, theme, attraction mix, budget, and operating model.
Create an original layout and brand language around the buyer's own floor plan rather than copying a fixed venue package.
Confirm dimensions, materials, documents, production, delivery, installation, and opening responsibilities against the approved project.
Final specifications, responsibilities, standards, and timing are confirmed against the actual project scope.
No. The public-facing title has been adapted for Vabibo publication. Location, approximate area, and venue type are retained only where they appear in the authorized source listing.
No. The authorized material establishes a project reference, not a blanket claim about design, manufacturing, installation, opening date, or operating performance. Those details are published only when separately verified.
A floor plan with dimensions, clear height, columns, entrances, venue type, target ages, preferred direction, budget range, and target opening date gives the project a productive starting point.
Yes. The layout, activity mix, age zoning, colors, entrance treatment, and selected features can be developed around the site and the approved project brief.