
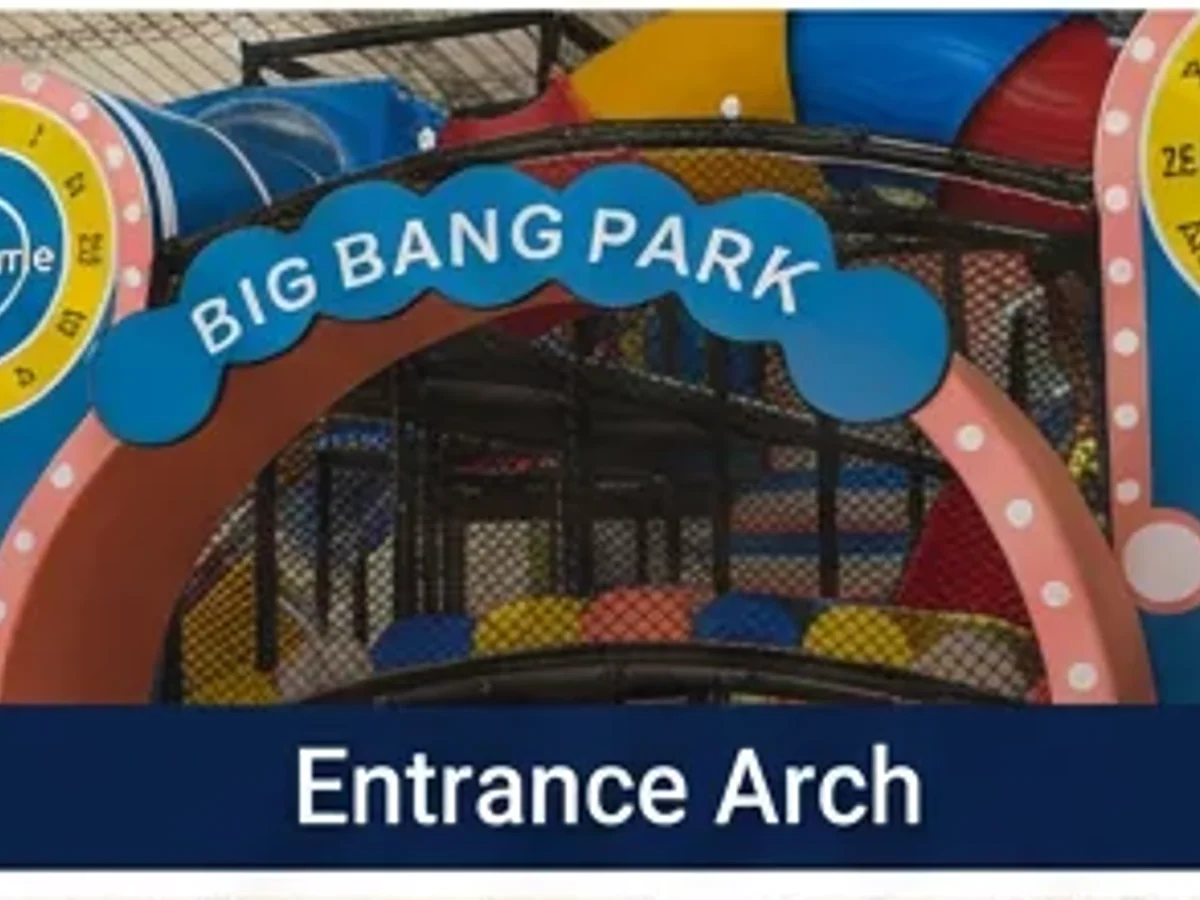
Recognizable entrance
A strong portal and brand moment introduce the space story before visitors enter.
Big Bang Park was developed as a space-themed family attraction in Colombia. The supplied project material shows a coordinated visual direction spanning the entrance, central play structure, toddler and role-play elements, sports activities, and surrounding venue experience.
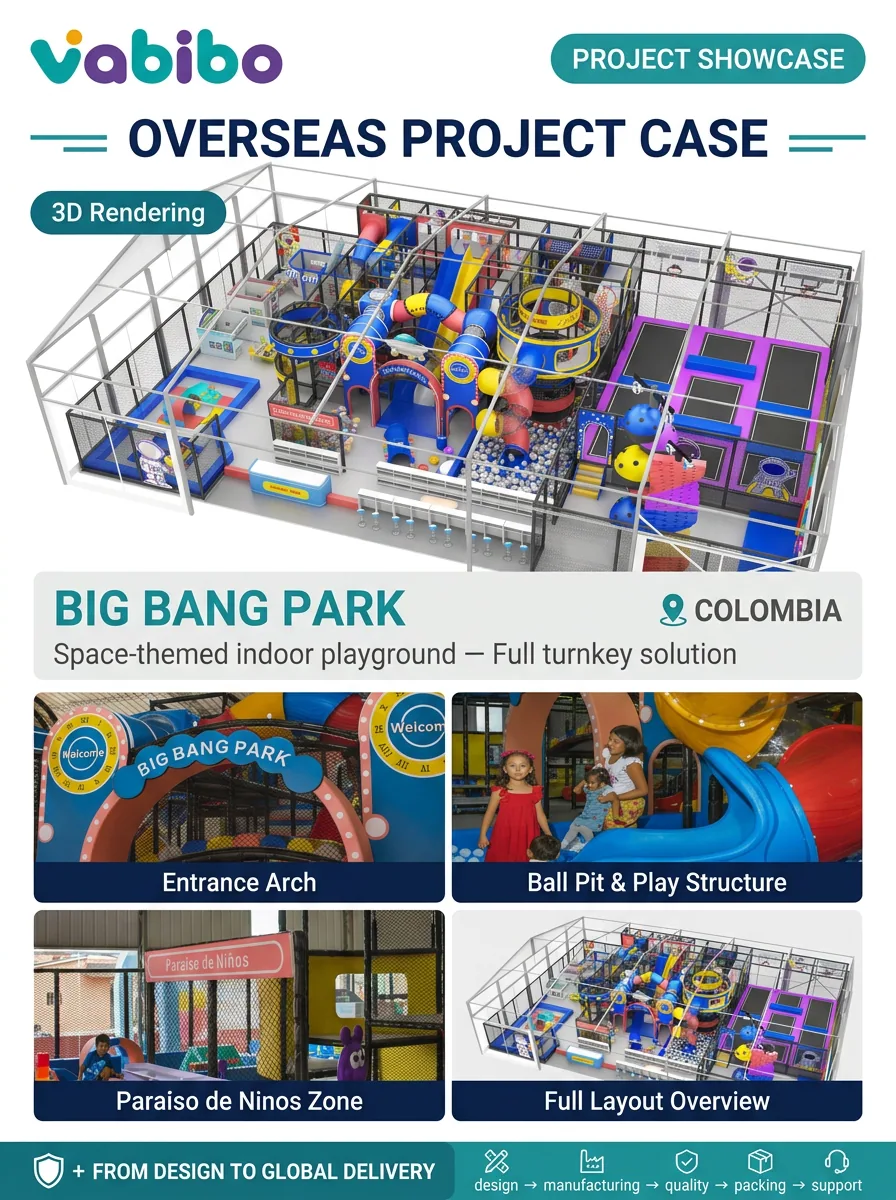
Additional views prepared from the corresponding project material and presented as a Vabibo edition.
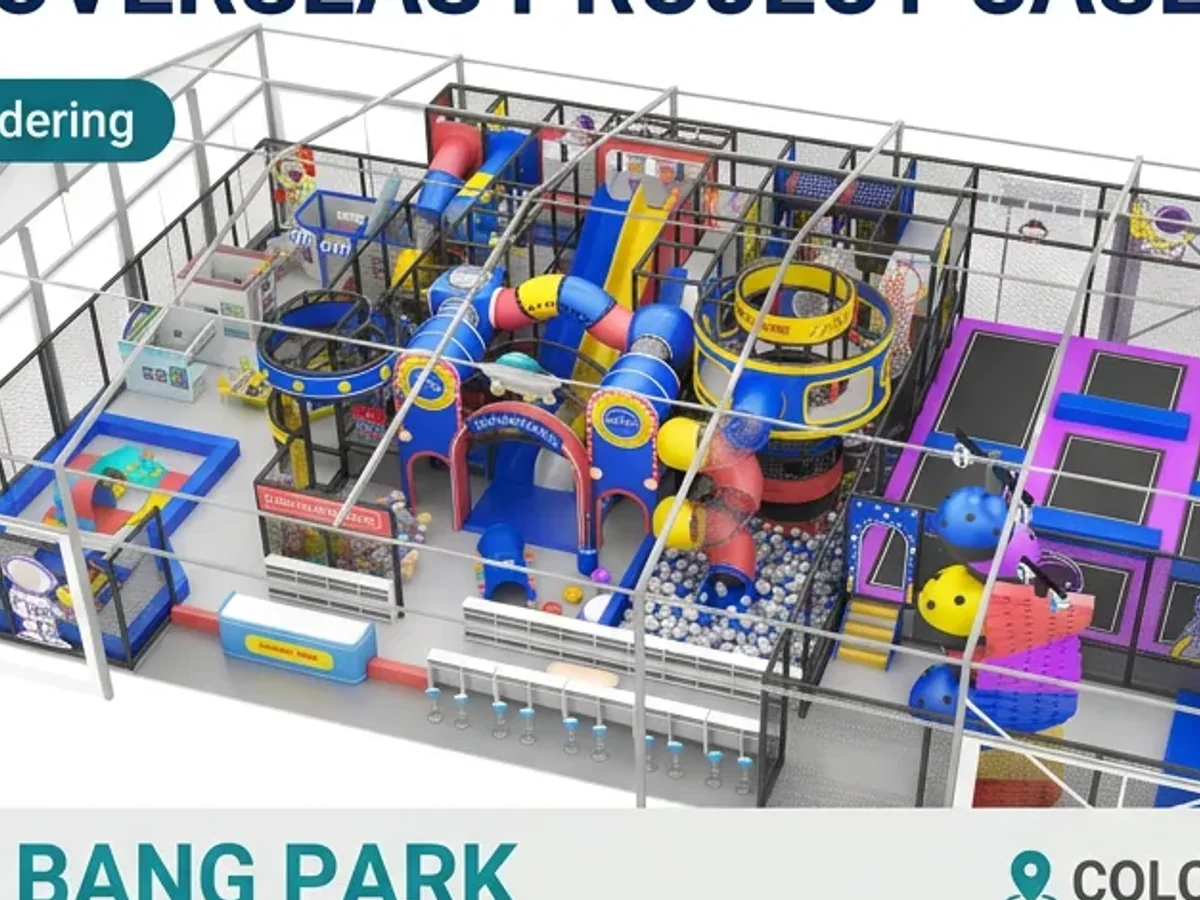
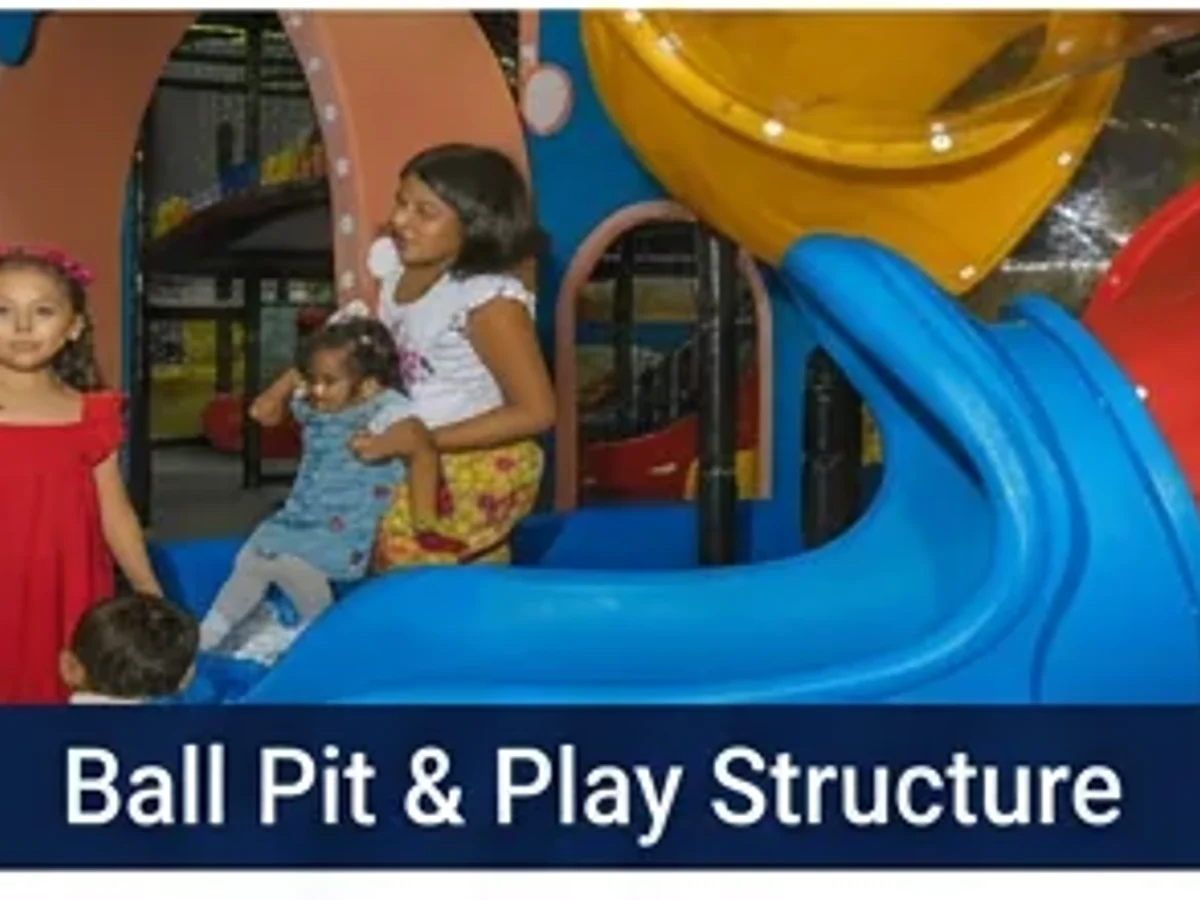
Project material supplied by Vabibo · unverified scope and results remain unclaimed
Every project combines design decisions, operating needs, technical constraints, and delivery responsibilities.
A strong portal and brand moment introduce the space story before visitors enter.
The concept combines a central play structure with role play, toddler, sports, and supporting zones.
Color, cosmic graphics, shapes, and feature structures continue across the venue.
The project is presented as a complete visitor environment rather than a single equipment set.
This page uses the case material supplied by the Vabibo team. Additional verified dimensions, dates, scope details, photography, and client results can be added when provided.
Prepare the Brief →Project: Big Bang Park
Market: Colombia
Direction: Space-themed indoor family attraction
Visible scope: entrance, main structure, toddler, role play, and sports elements
Source: Vabibo-provided project presentation
Pending: verified size, opening date, delivery scope, and operating results
The exact deliverables depend on the project, but the decision path remains clear.
Translate a space story into colors, graphics, forms, and recognizable arrival moments.
Coordinate the main play structure with supporting zones for a broader family offer.
Carry the concept across façades, play elements, floors, walls, and supporting spaces.
Add verified delivery, installation, opening, and performance information when available.
Final specifications, responsibilities, standards, and timing are confirmed against the actual project scope.
The location, project name, theme direction, and visible scope come from material supplied by Vabibo. Any unavailable size, date, or performance result is intentionally left unclaimed.
A floor plan with dimensions, clear height, columns, entrances, venue type, target ages, preferred direction, budget range, and target opening date gives the project a productive starting point.
Yes. The layout, activity mix, age zoning, colors, entrance treatment, and selected features can be developed around the site and the approved project brief.